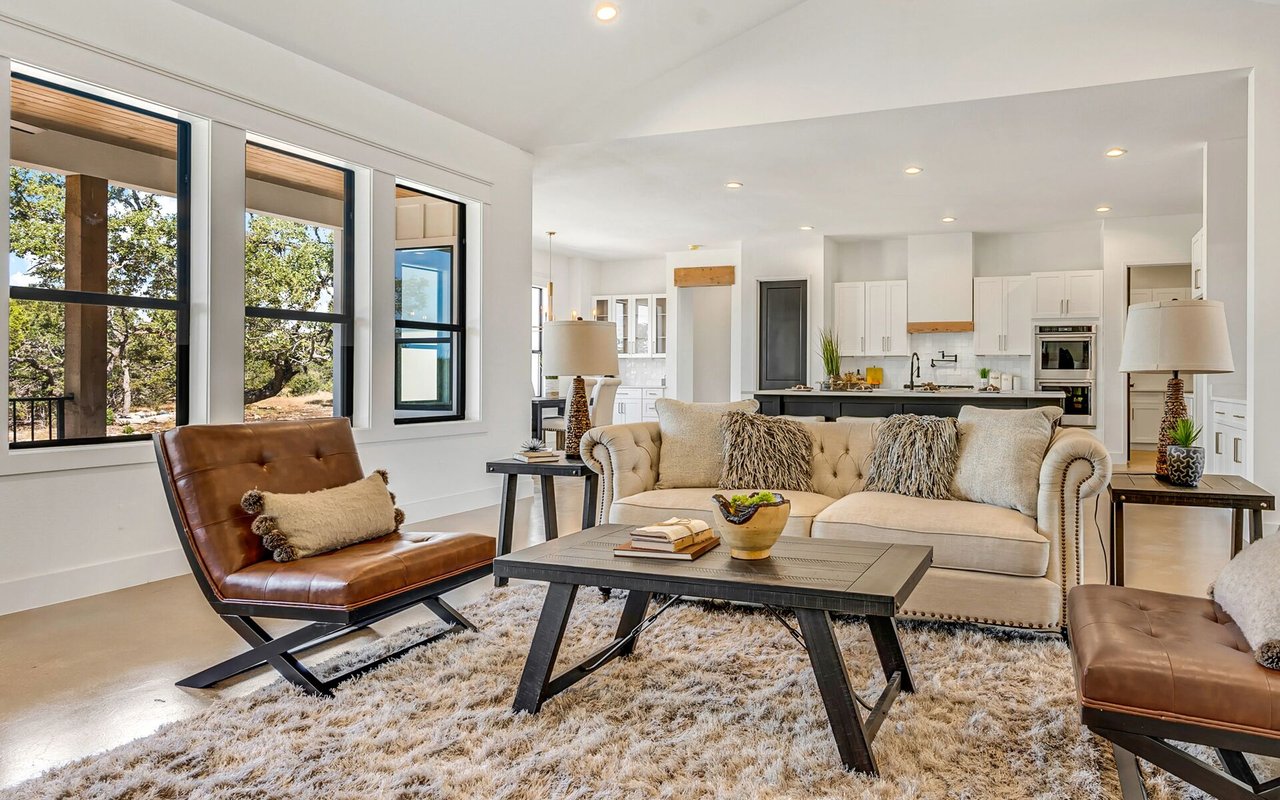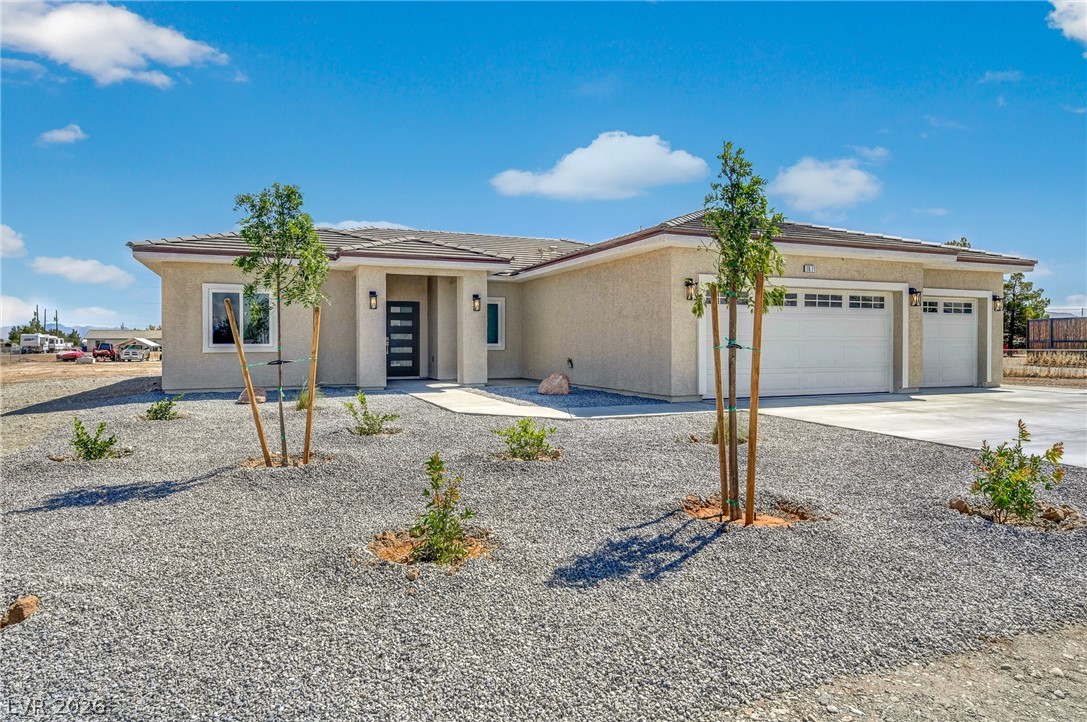
Single-story stucco home with two garage doors and a gravel front yard.
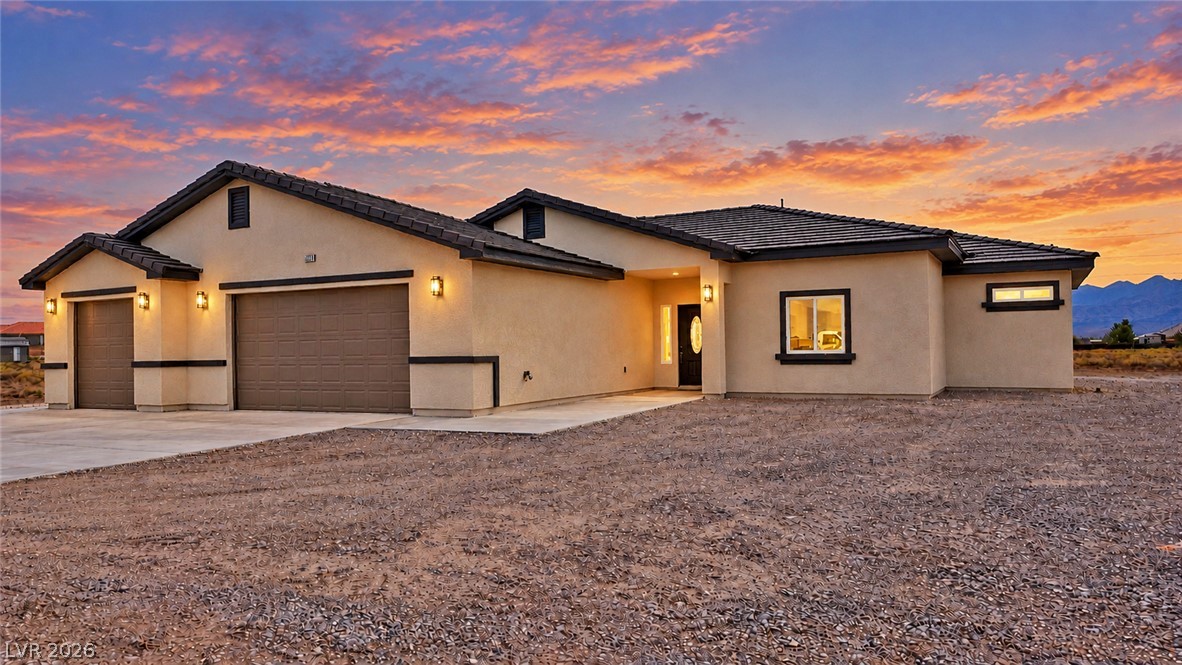
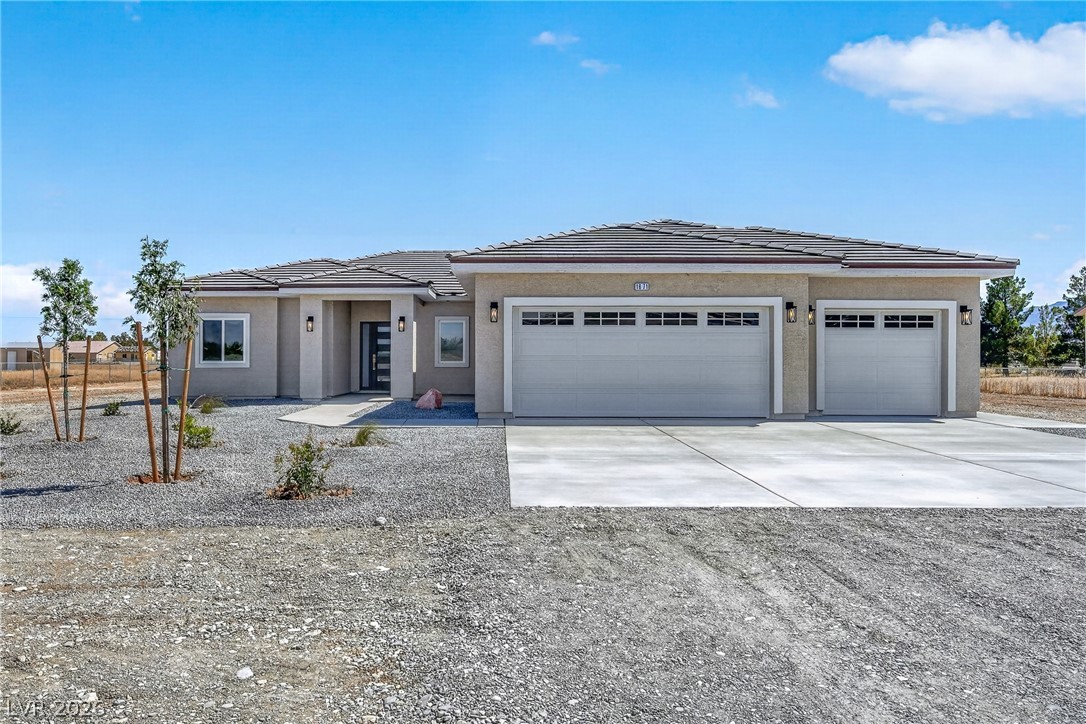
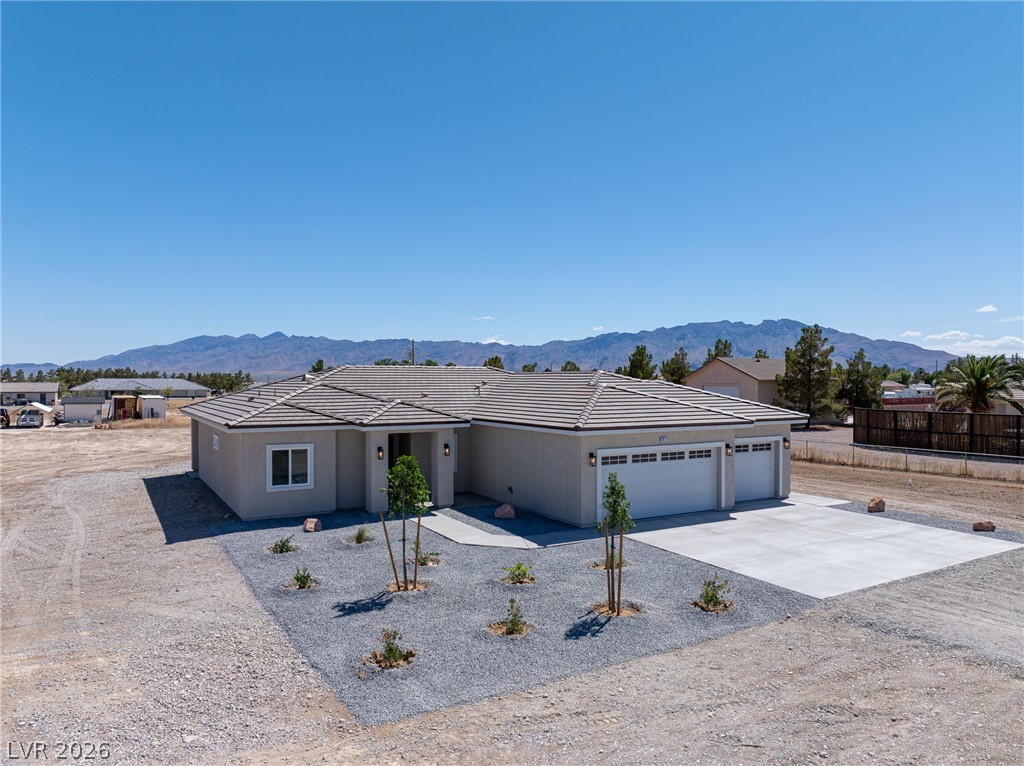
Single-story stucco home with three garage doors, a wide driveway, and gravel landscaping.
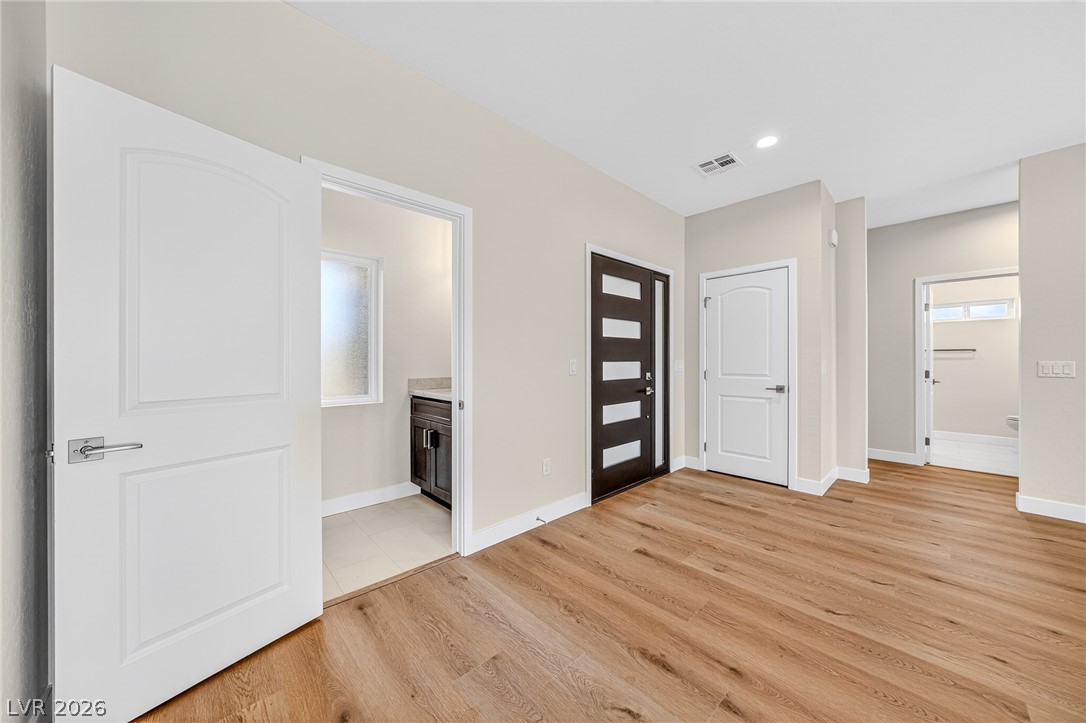
Vacant entryway with warm wood-look floors and a dark front door with horizontal glass panels.
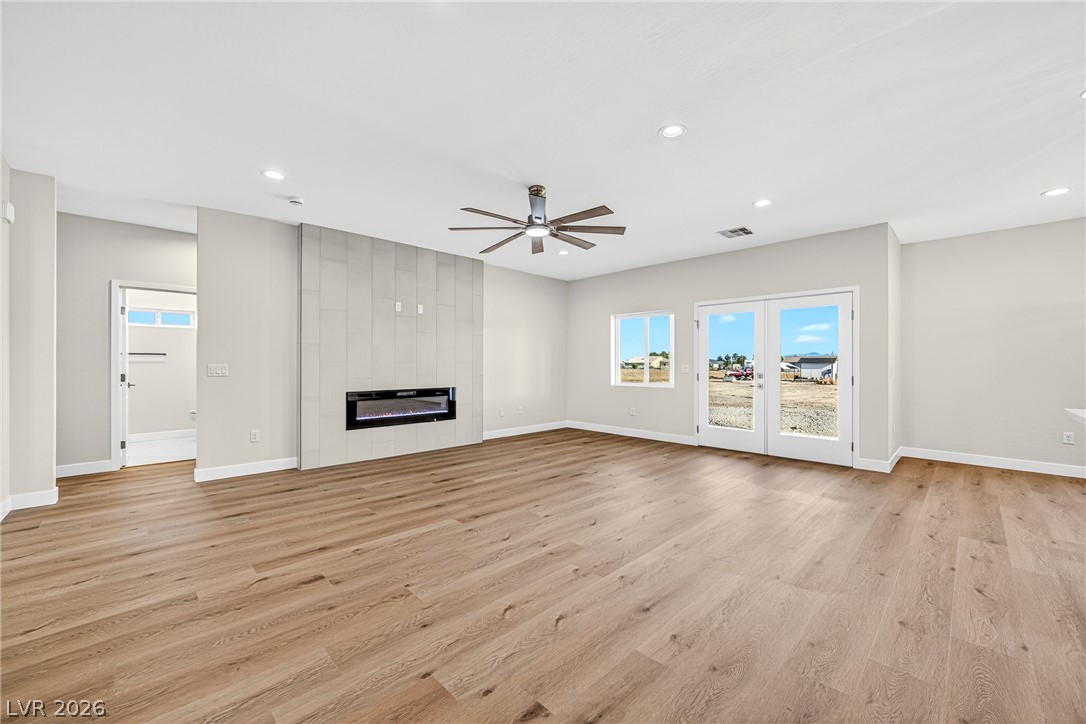
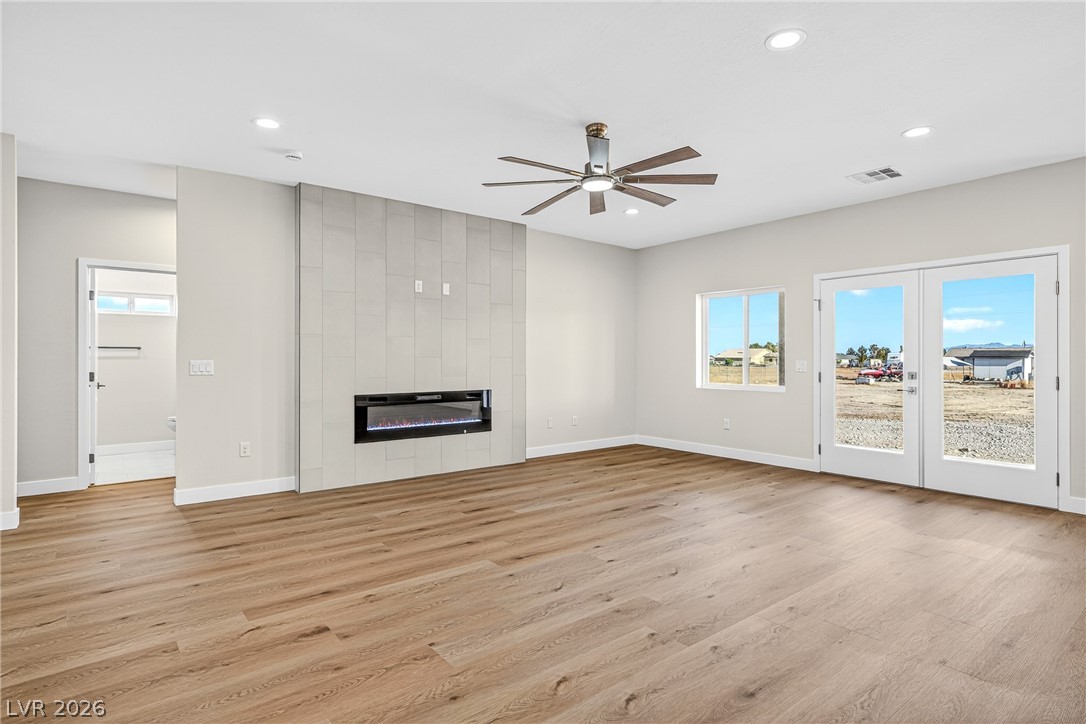
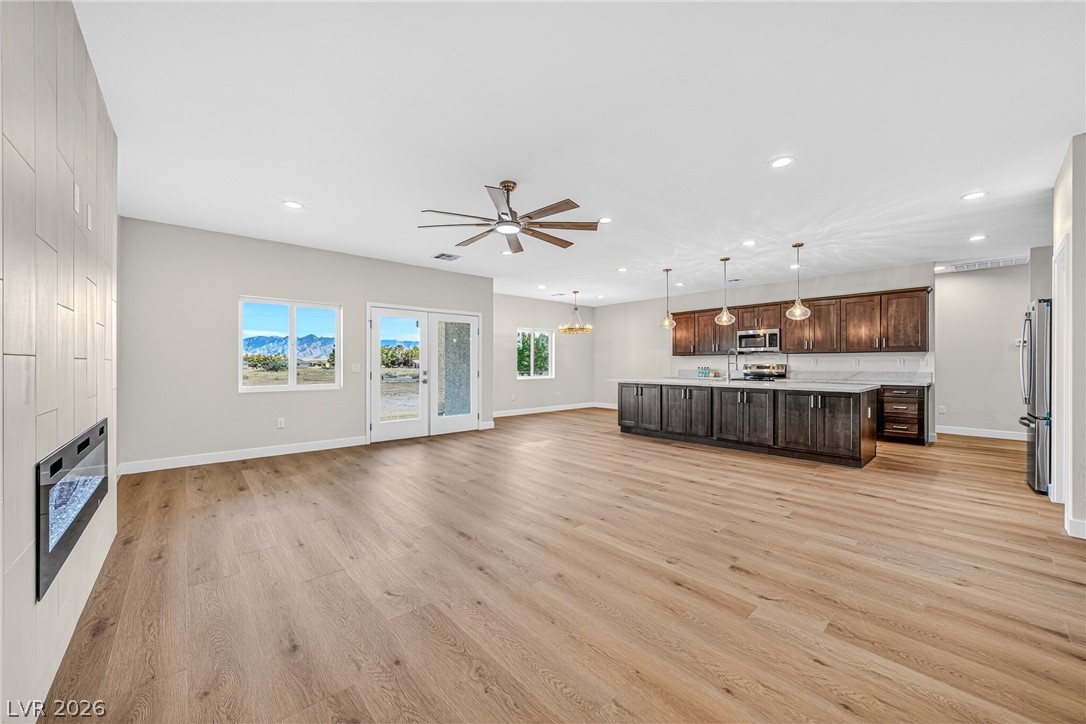
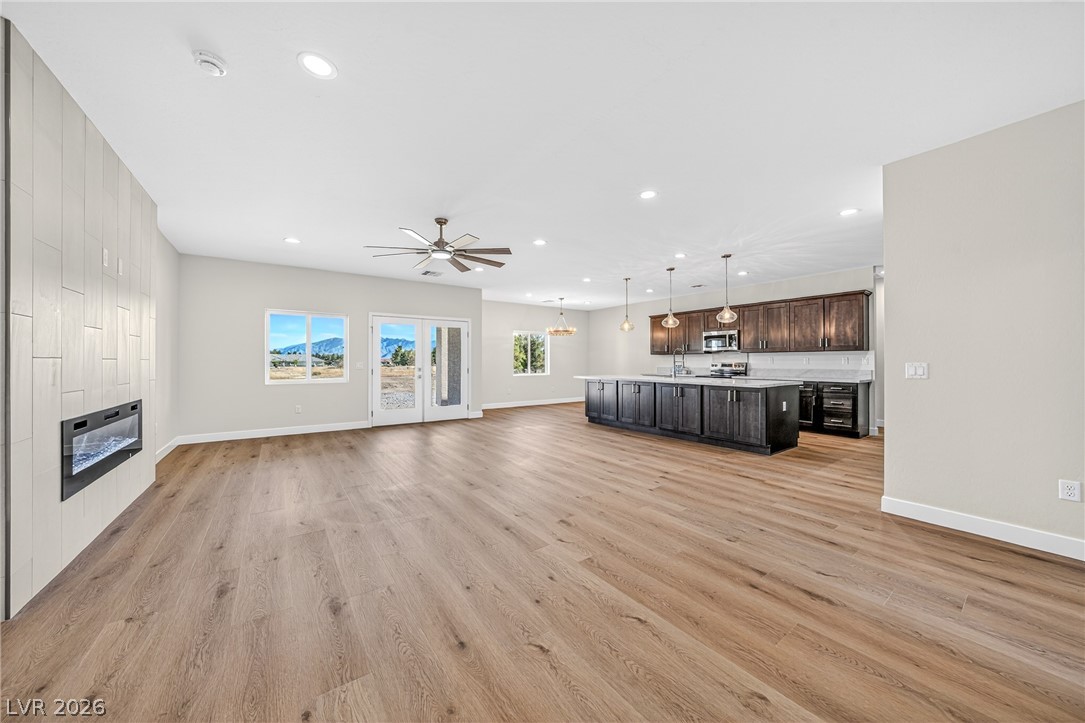
Vacant living room with a tiled linear fireplace, light wood floors, and glass doors to the yard.
Empty living room with a tiled fireplace wall, wood-look floors, and glass double doors.
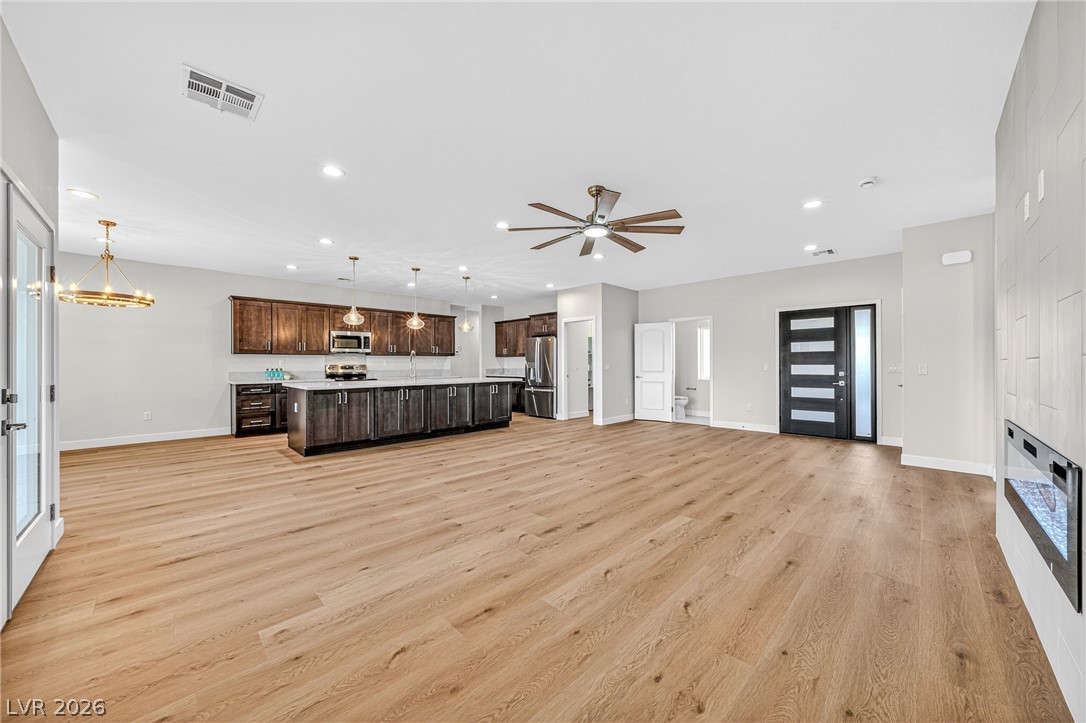
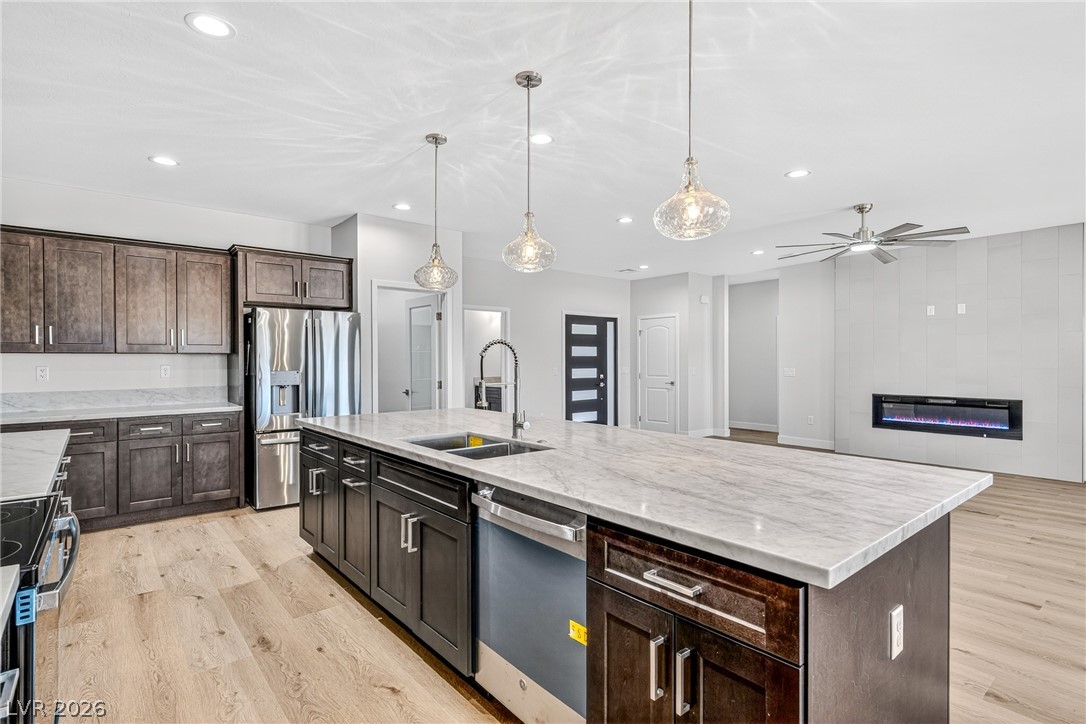
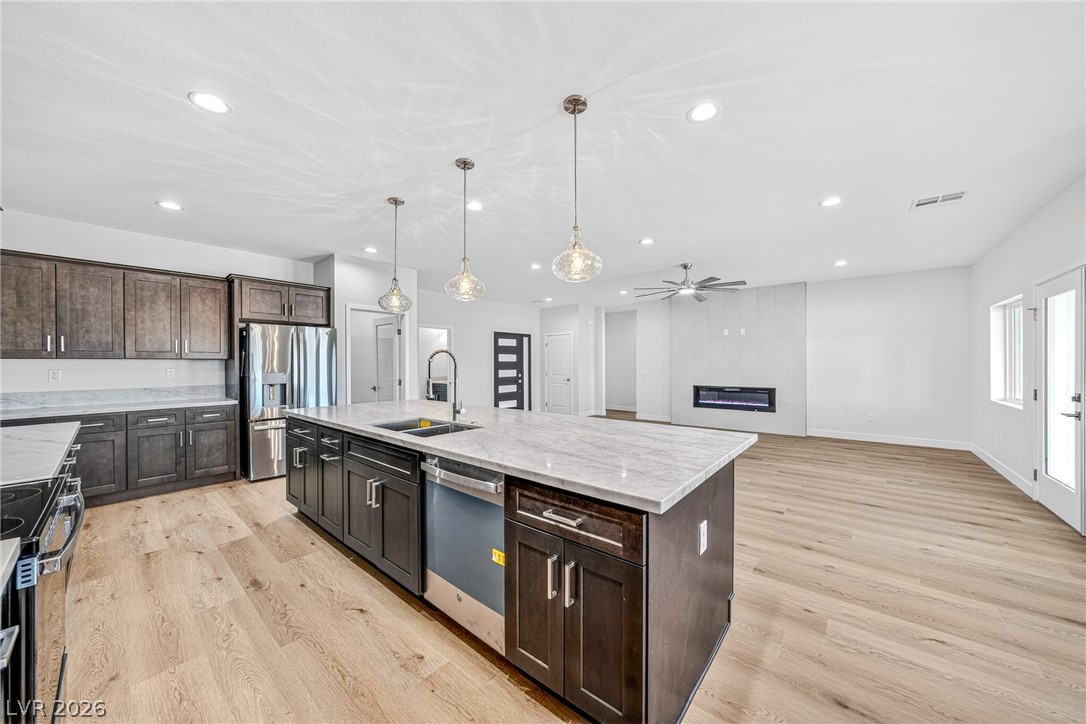
Open-plan kitchen with dark wood cabinets, a large island, light wood floors, and a built-in fireplace.
Vacant living room with a tiled fireplace wall, wood-look flooring, and ceiling fan.
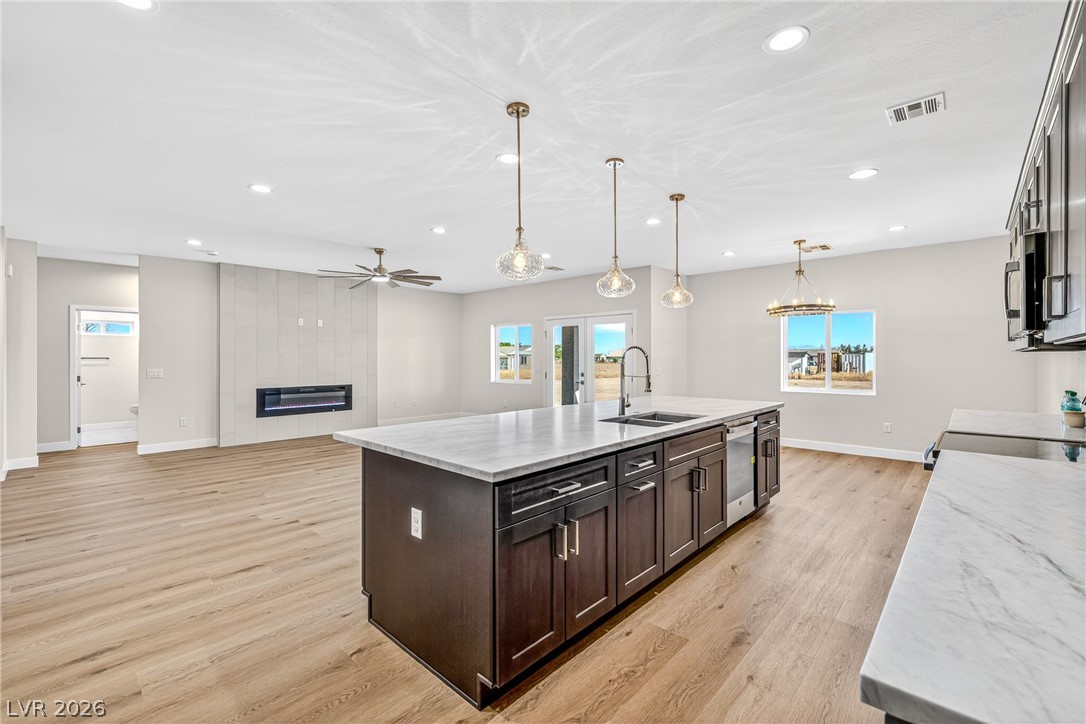
Open-plan kitchen and living area with dark cabinets, a large island, and mountain views through the windows.
Open-plan kitchen with dark cabinetry, a large island, wood floors, and mountains visible through the windows.
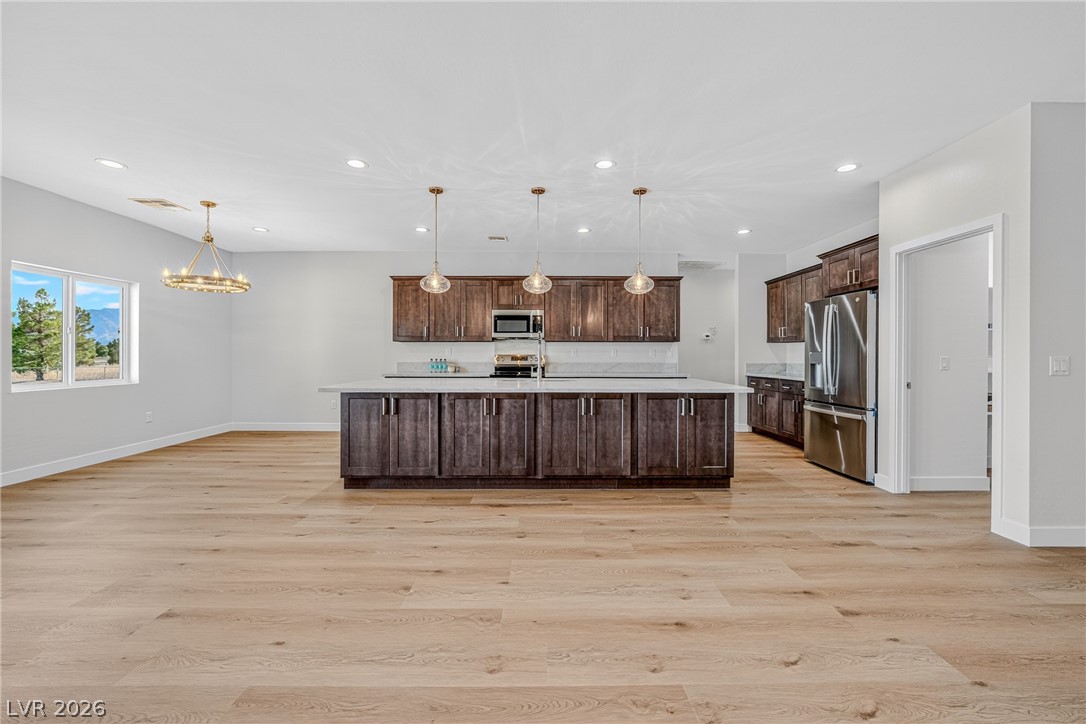
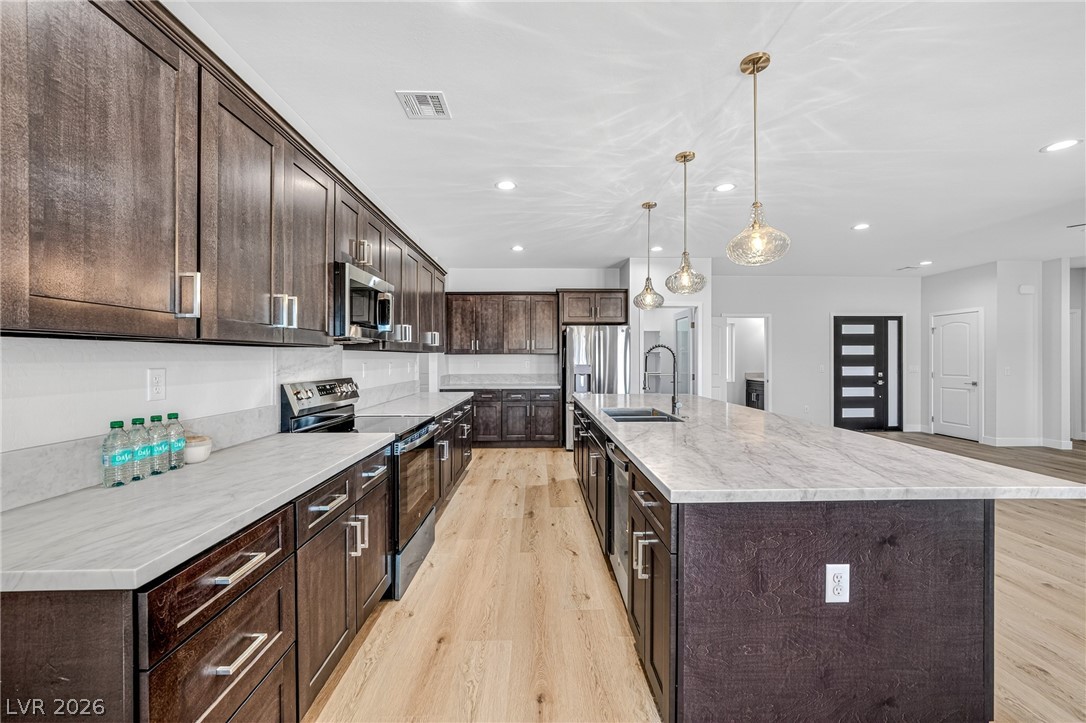
Vacant kitchen with a large dark-wood island, stainless steel appliances, and light wood flooring.
Vacant kitchen with a large white island, dark wood cabinetry, and distant mountains visible through the window.
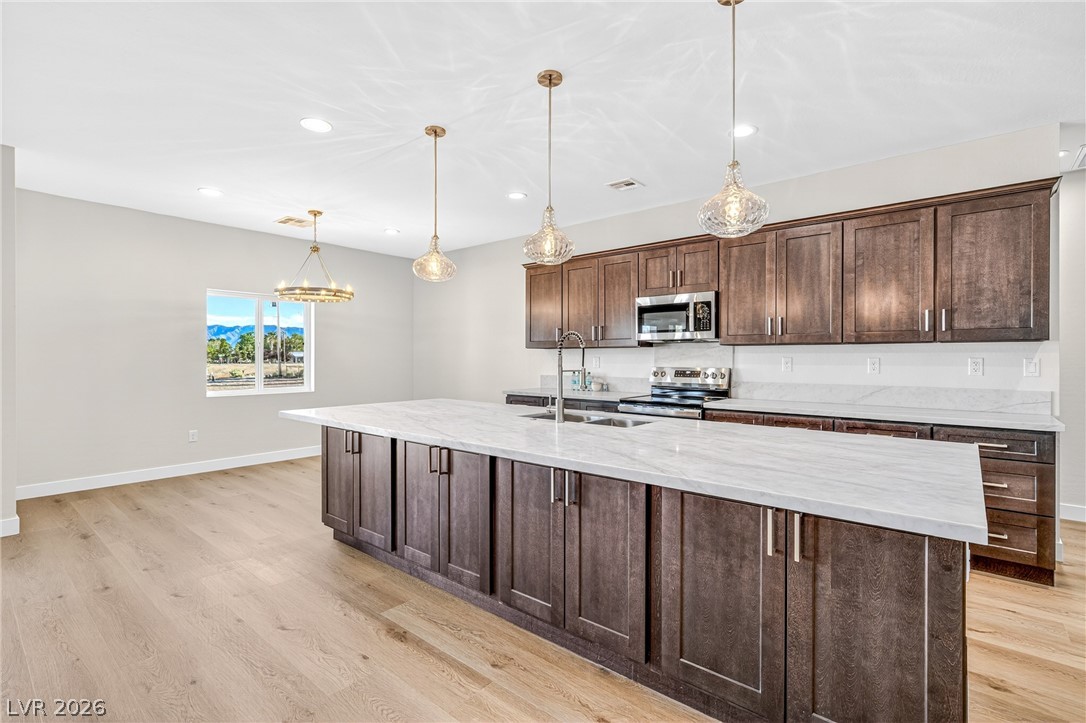
Open-plan kitchen with a large marble-look island, dark cabinetry, stainless appliances, and an adjoining electric fireplace.
Open-plan kitchen with a large stone island, dark cabinets, stainless steel appliances, and an adjacent living area.
Kitchen with dark wood cabinets, stainless appliances, and a large marble-look island beneath pendant lights.
Open-plan kitchen with a large dark-wood island and a tiled fireplace in the adjoining living area.
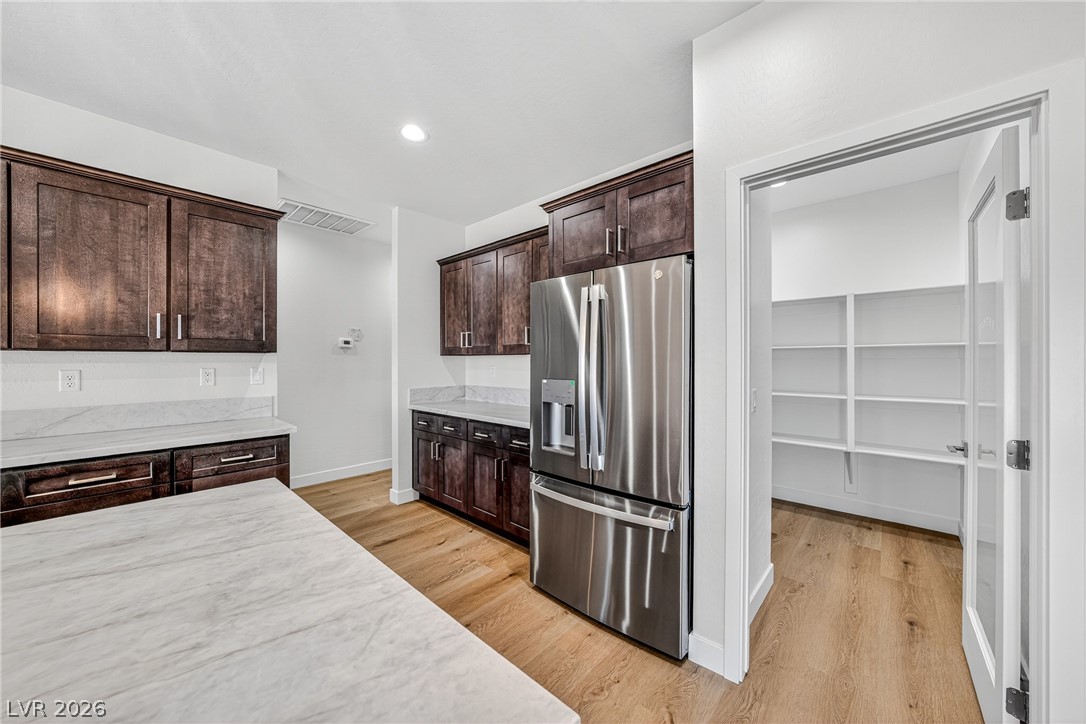
Kitchen with dark wood cabinets, marble-look counters, stainless steel refrigerator, and open pantry doorway.
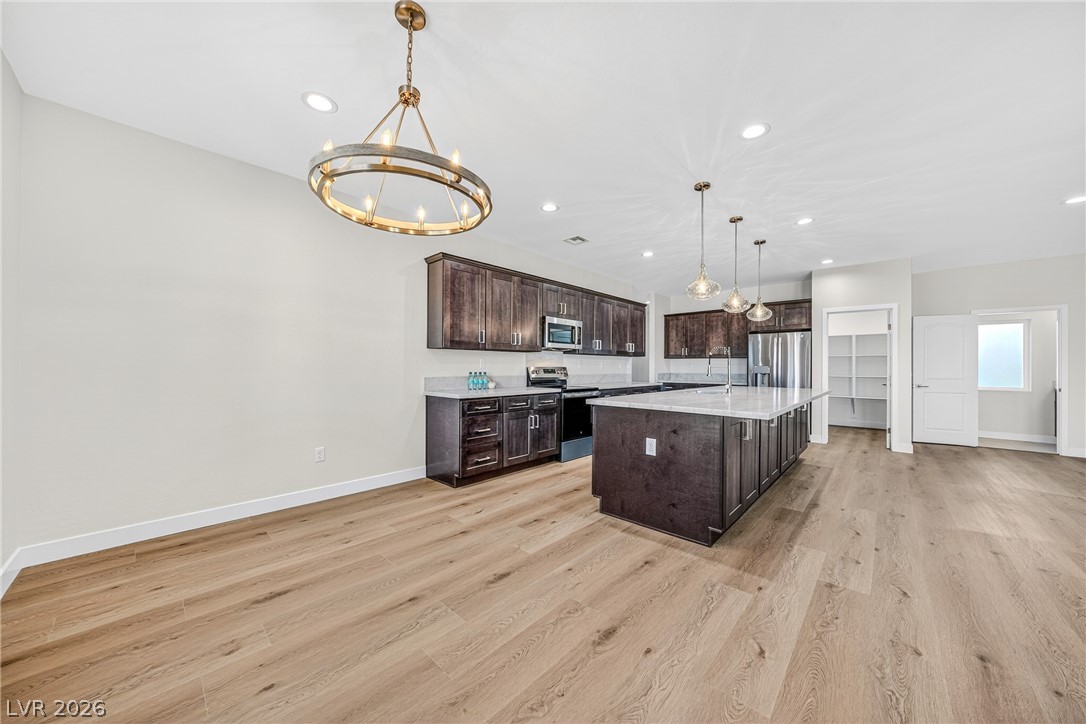
Vacant kitchen with a large island, dark cabinetry, stainless steel appliances, and light wood flooring.
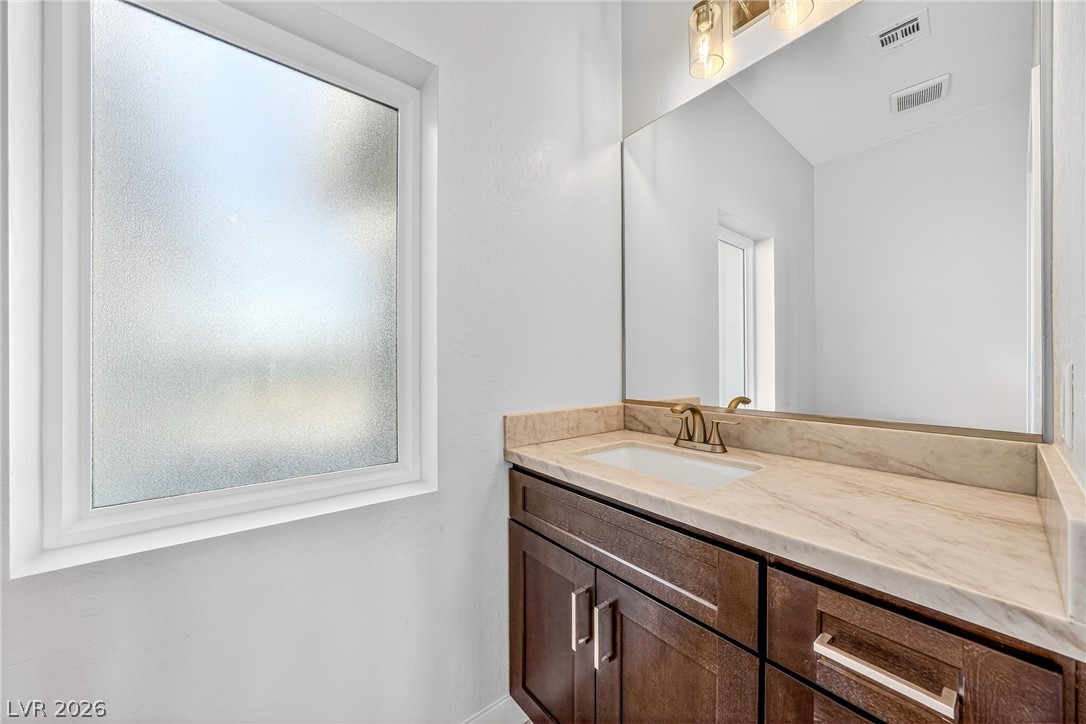
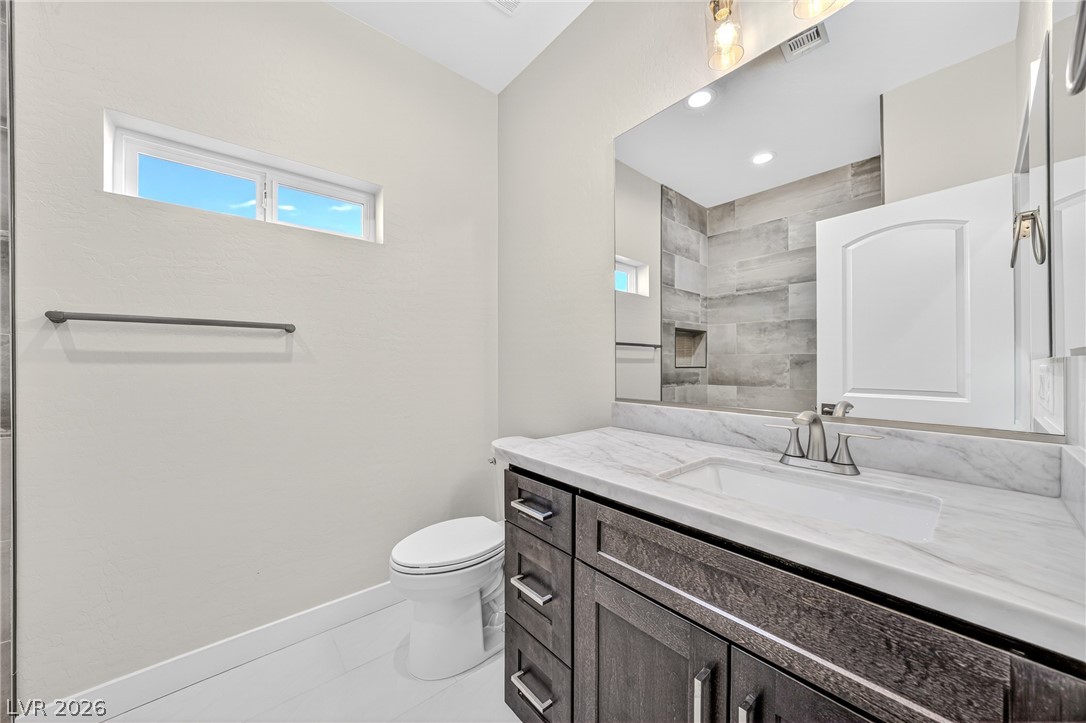
Bathroom vanity with dark wood cabinets, a marble-look counter, large mirror, and frosted window.
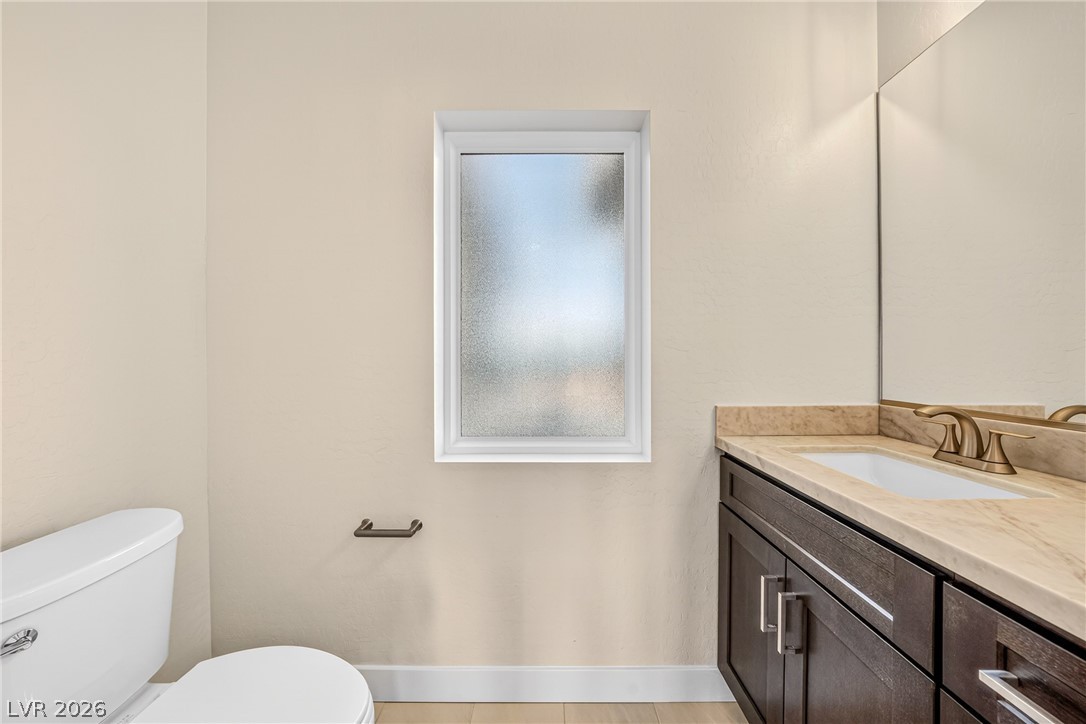
Bathroom with a dark wood vanity, beige countertop, and frosted window beside the toilet.
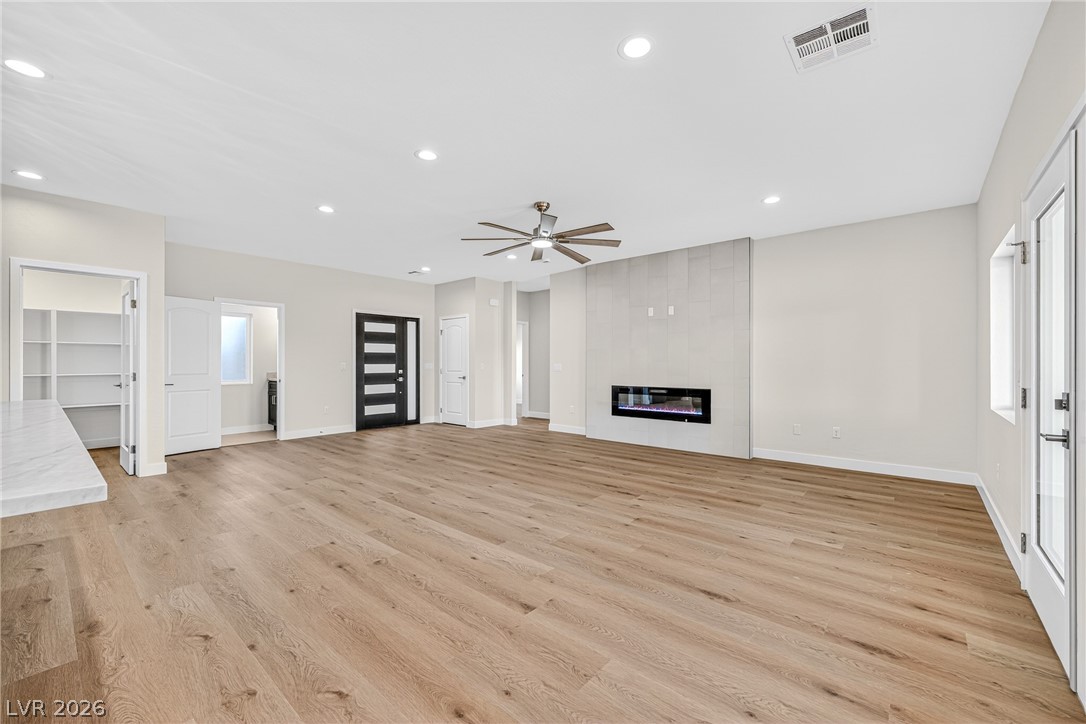
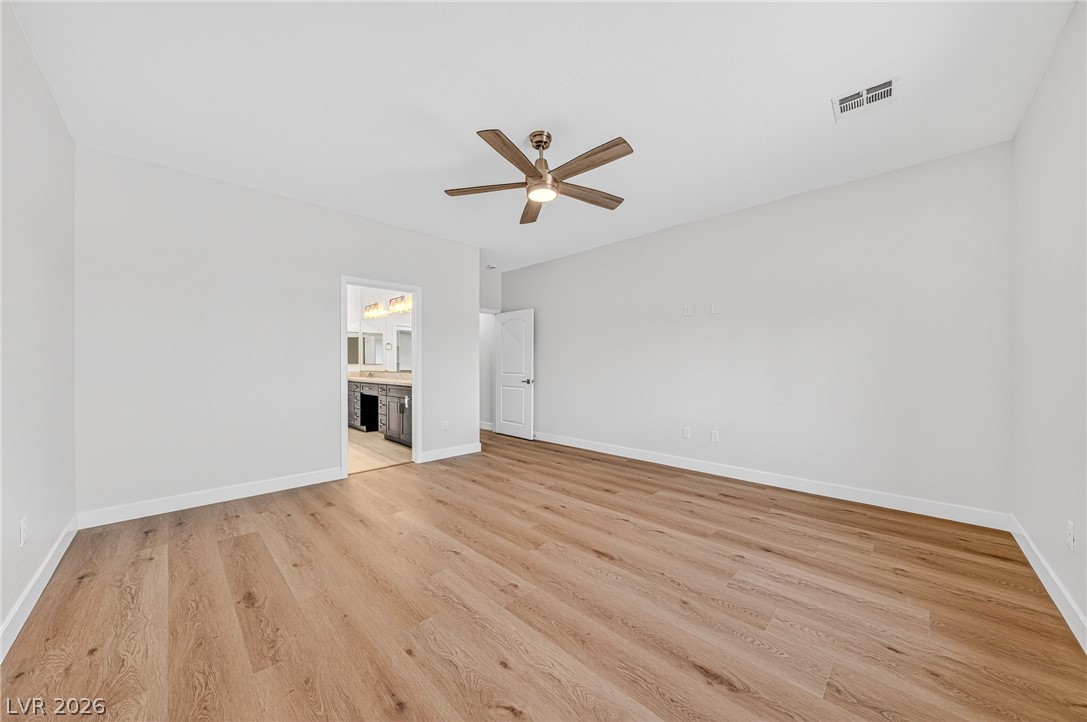
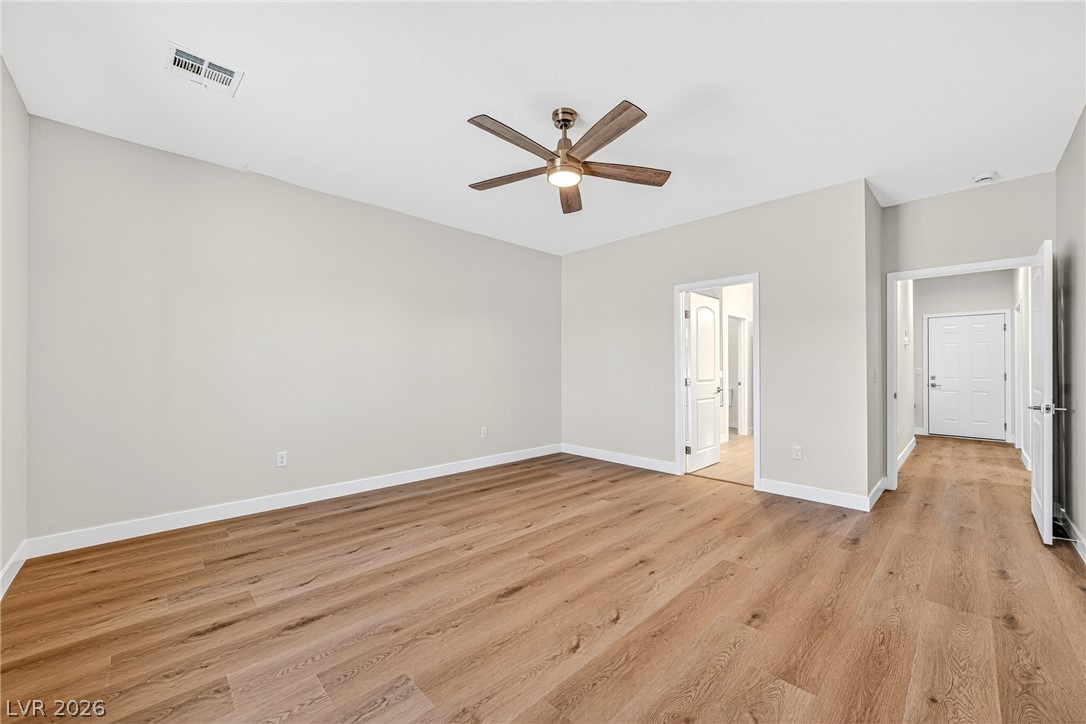
Empty room with wide-plank flooring, a wood-blade ceiling fan, and an open doorway to a bathroom vanity.
Vacant living room with wide-plank wood flooring and a wood-blade ceiling fan.
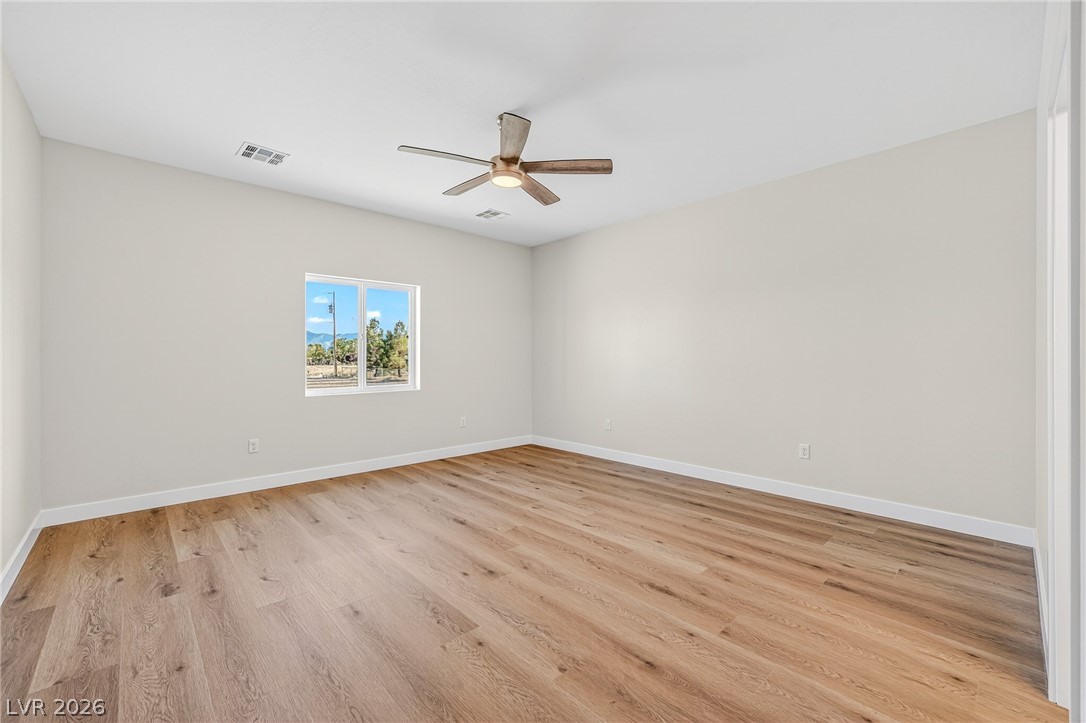
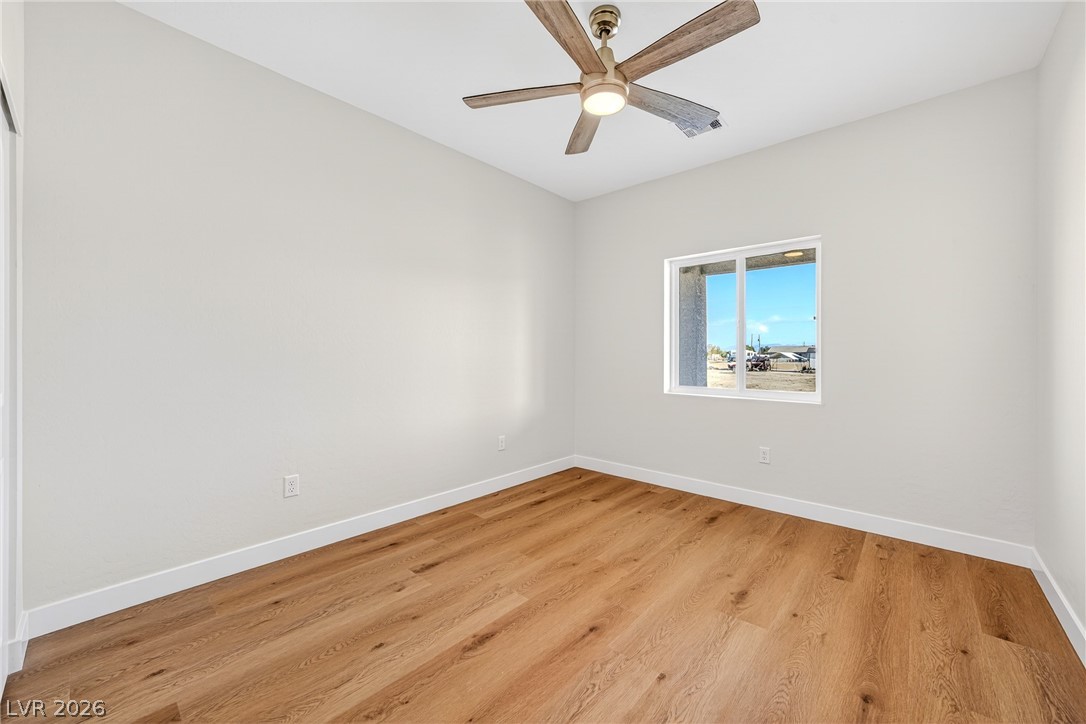
Empty room with wood-look flooring, a ceiling fan, and a window overlooking mountains.
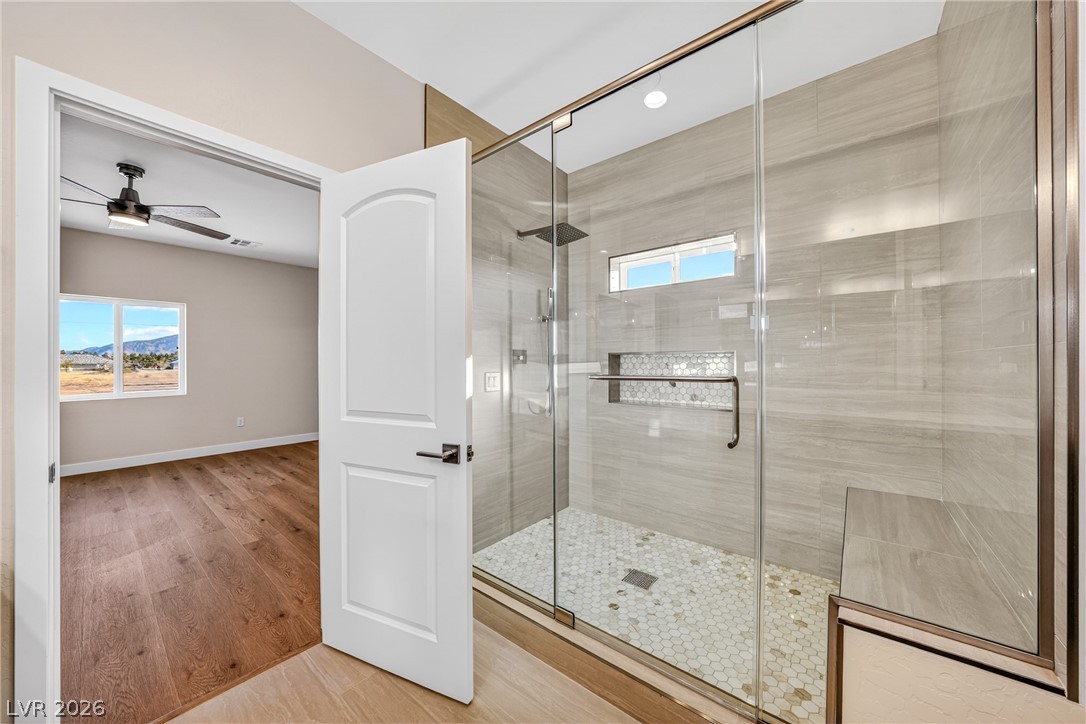
Bathroom with a glass walk-in shower, pebble floor, built-in bench, and view into an adjoining bedroom.
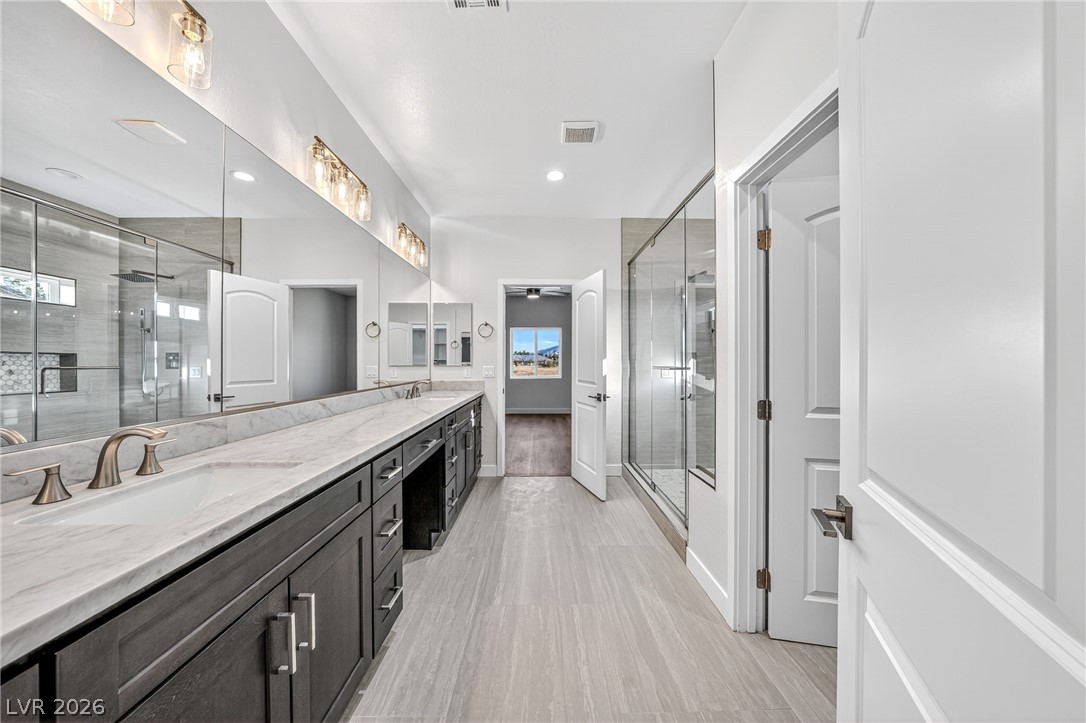
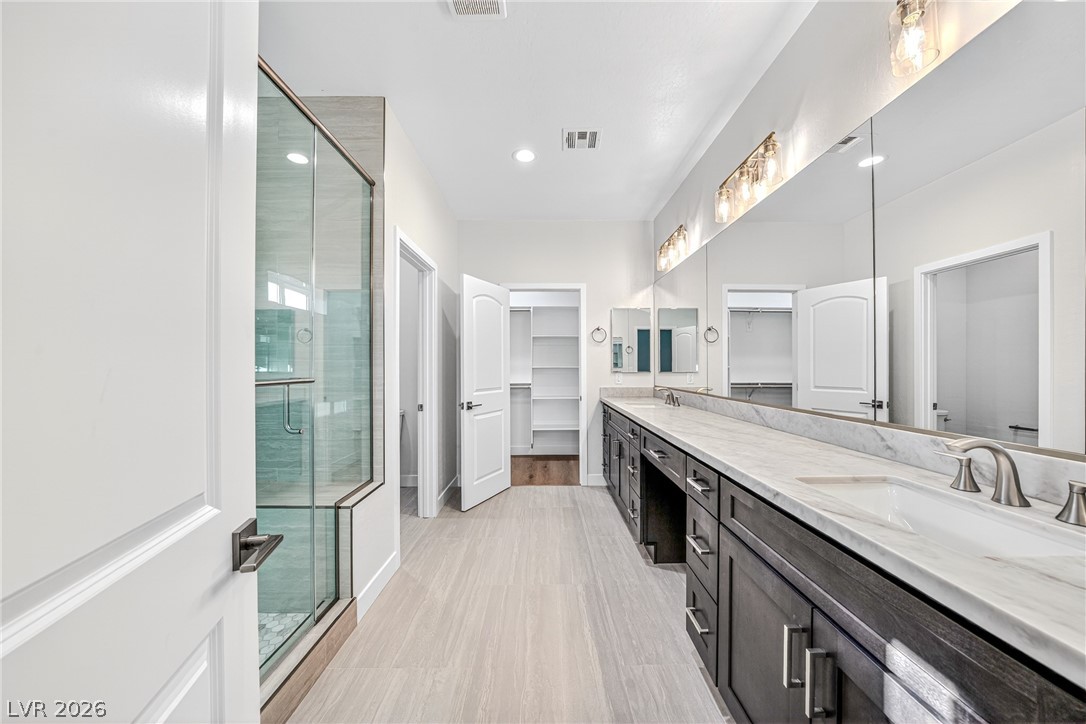
Modern bathroom with a long double vanity, mirrored wall, and glass-enclosed gray-tile showers.
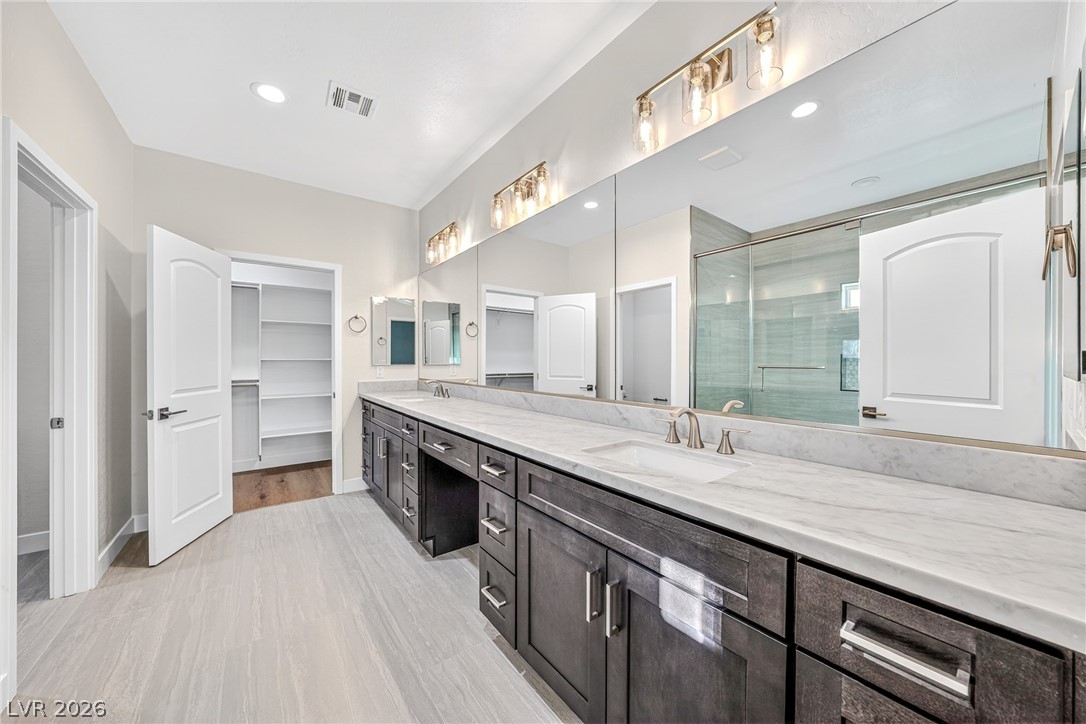
Bathroom with a long double vanity, wall-to-wall mirror, and glass-enclosed shower.
Bathroom with a long double-sink vanity, dark cabinets, mirrored wall, and glass-enclosed shower.
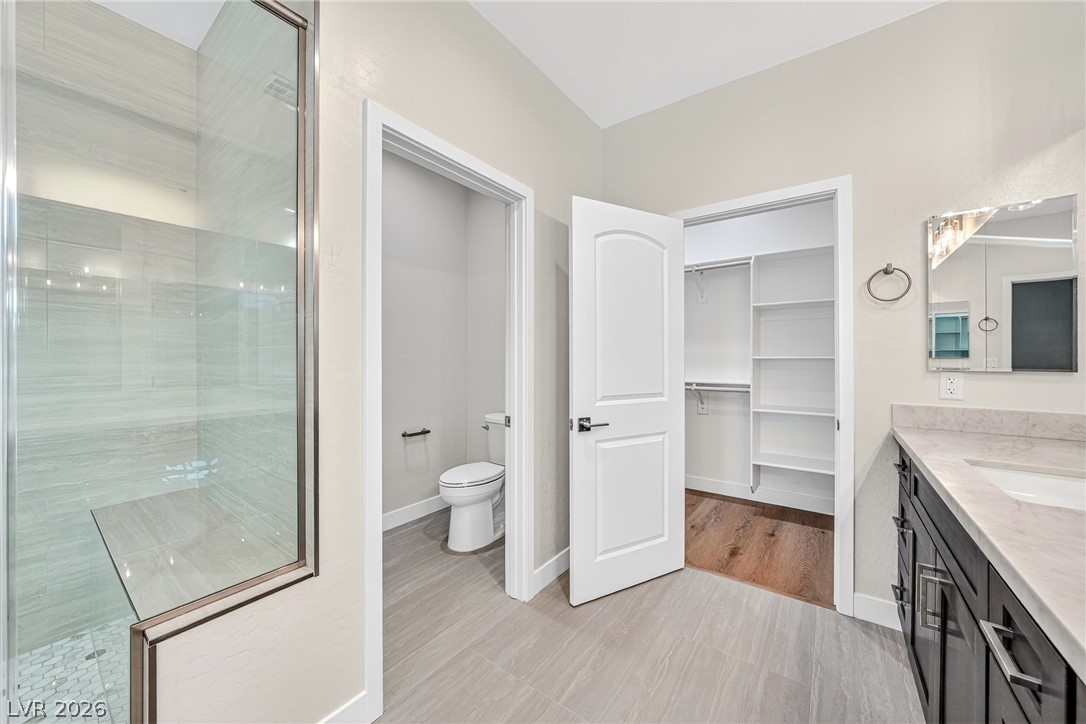
Modern bathroom with glass shower, separate toilet alcove, dark vanity, and walk-in closet.
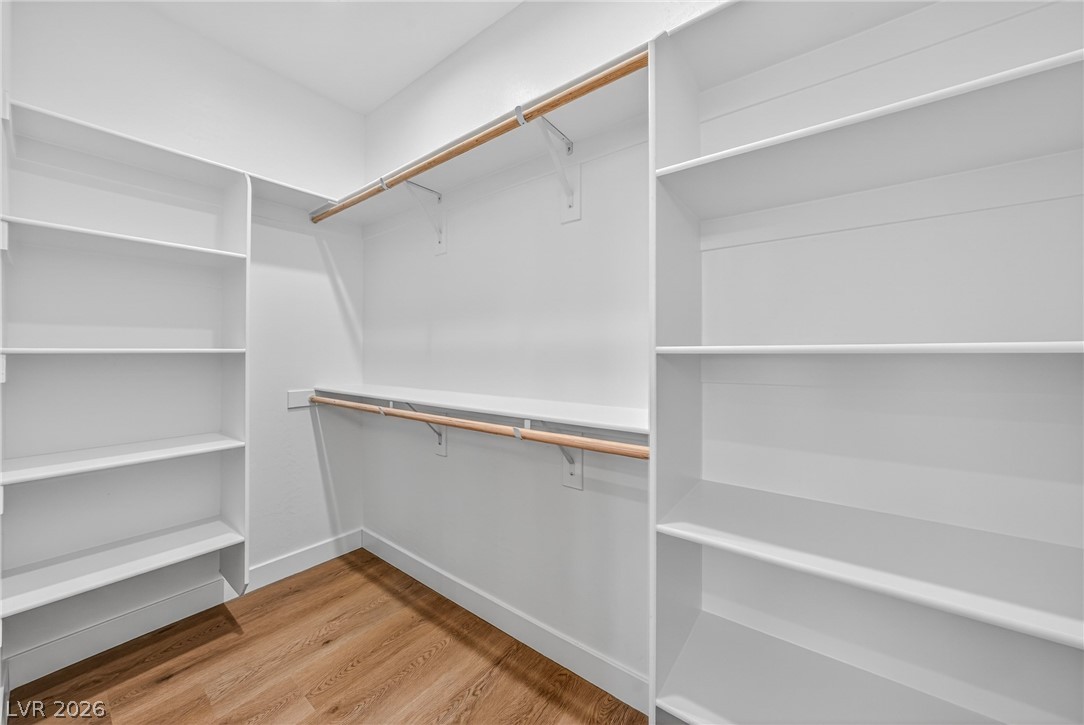
Walk-in closet with built-in white shelving, wooden hanging rods, and wood-look flooring.
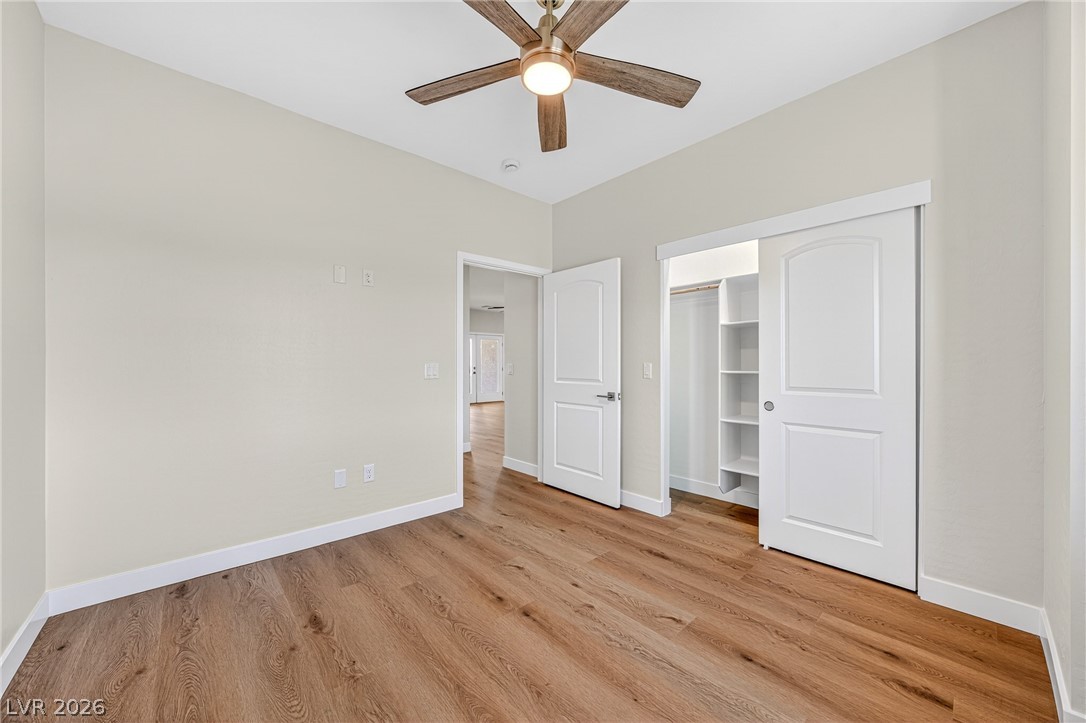
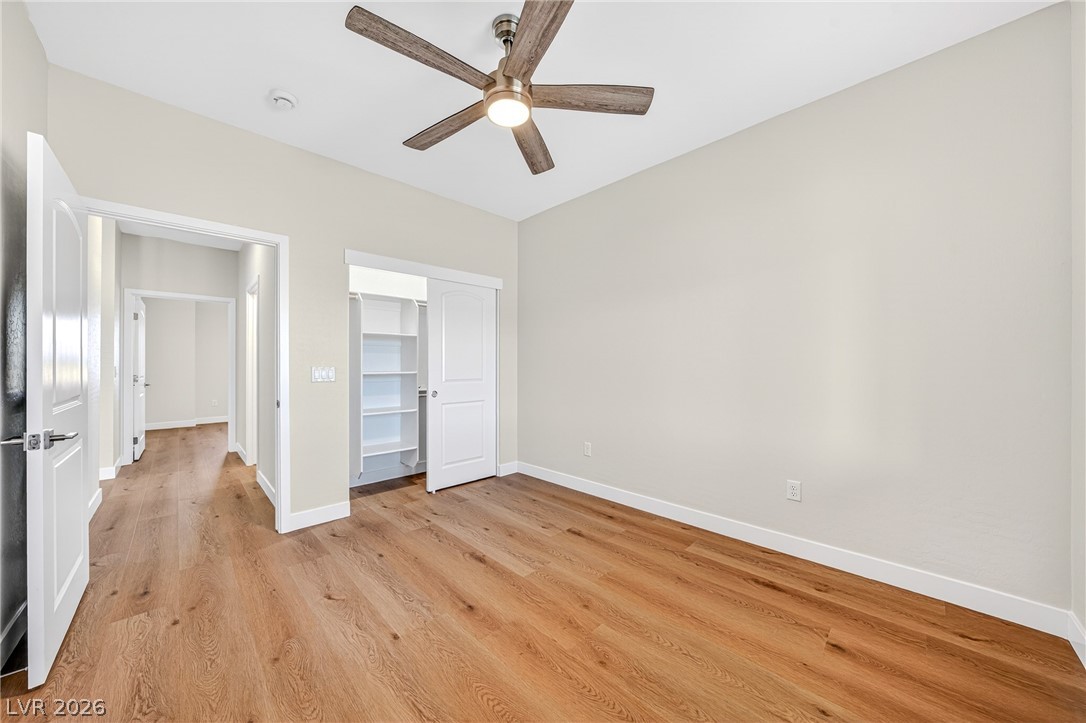
Empty bedroom with wood-look flooring, a ceiling fan, and an open closet with built-in shelves.
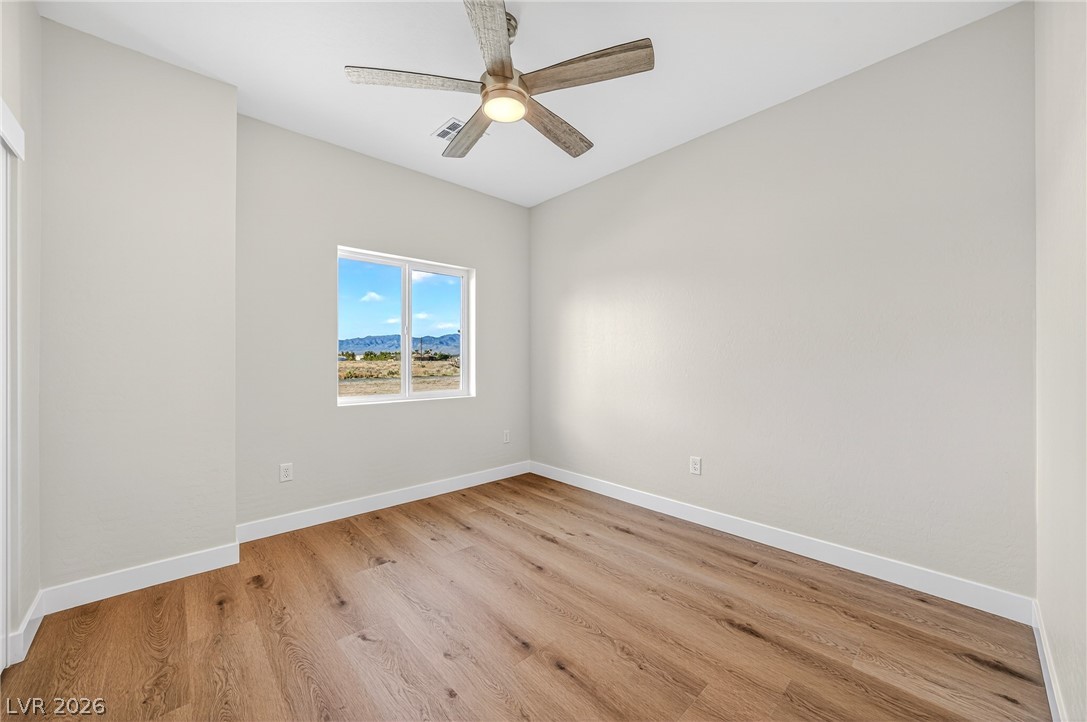
Empty room with wood-look flooring, a ceiling fan, and a window overlooking distant mountains.
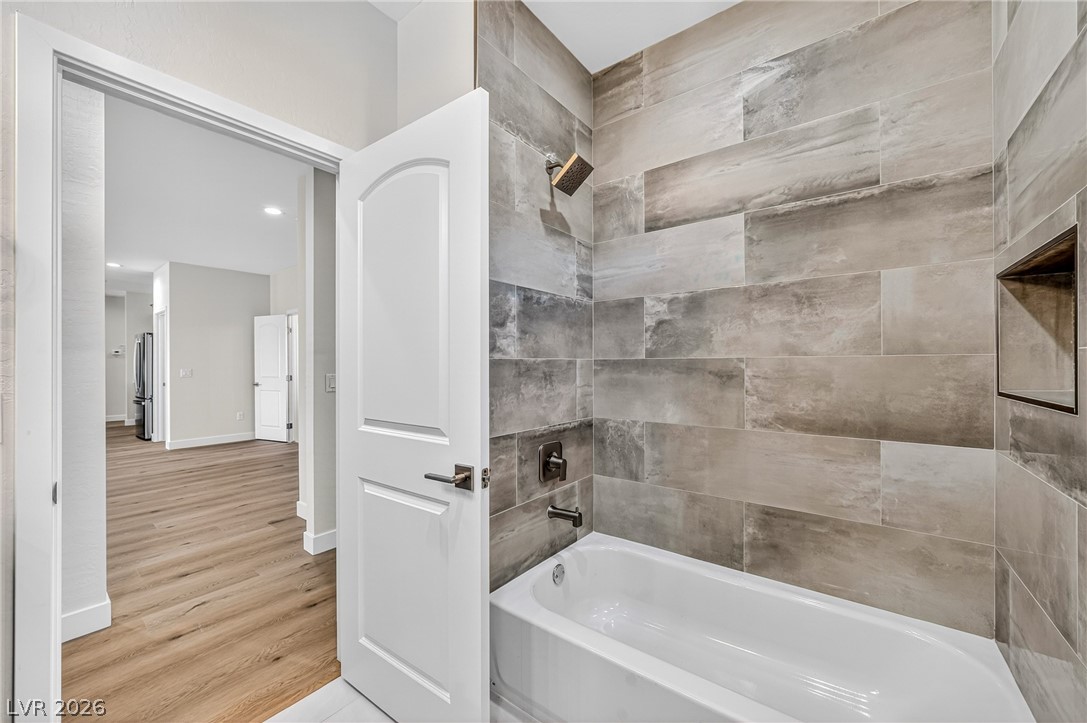
Bathroom with a white bathtub, large tiled shower walls, and an open doorway to wood-look flooring.
Bathroom with a dark wood vanity, marble-look counter, and gray-tiled shower reflected in the mirror.
Empty bedroom with warm wood floors, a ceiling fan, and an open closet with built-in shelves.
Empty bedroom with wood flooring, a ceiling fan, and a window overlooking the yard.
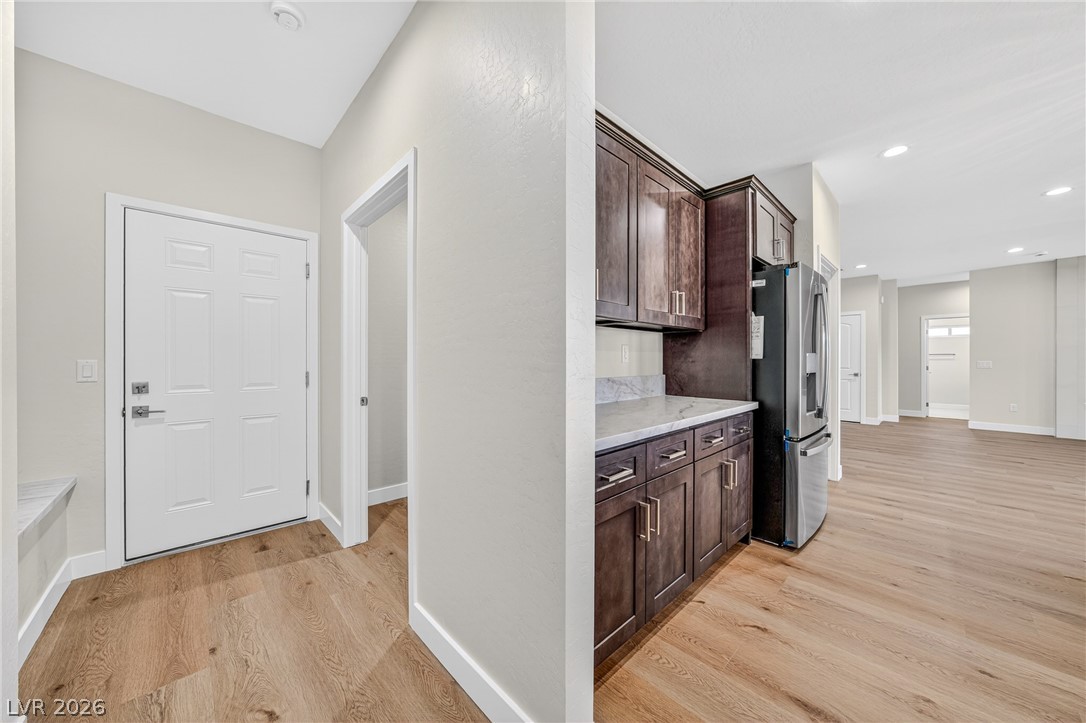
Entry hall opens to a kitchen with dark wood cabinets, stainless steel appliances, and light wood flooring.
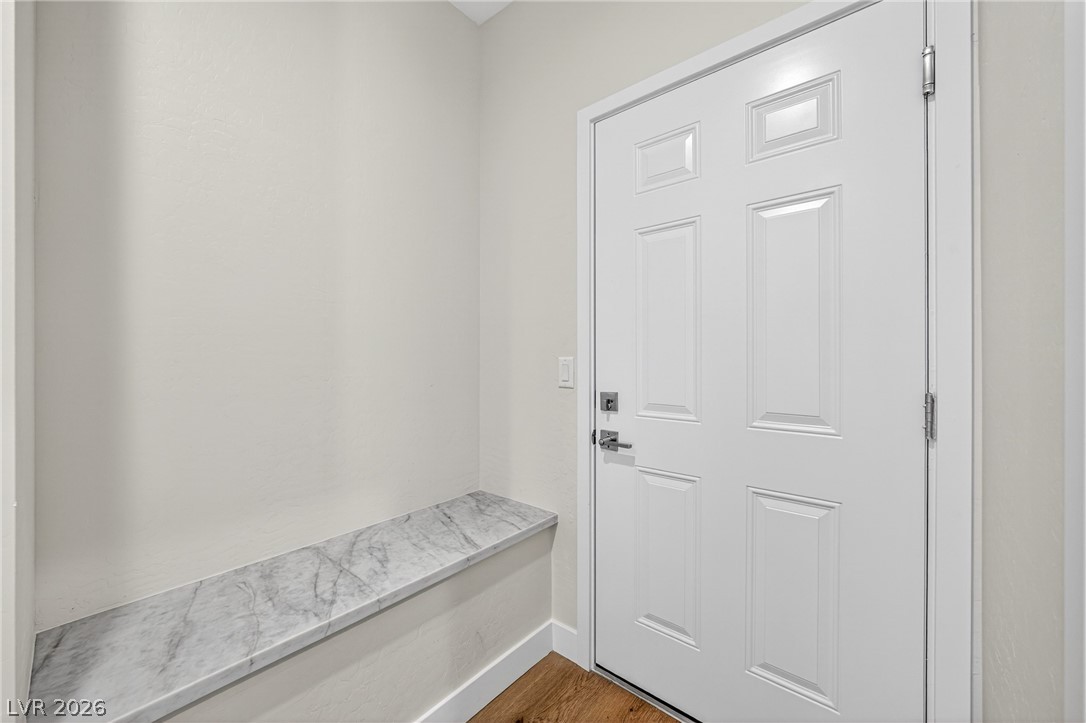
Entryway with a white paneled front door, marble-look ledge, and wood flooring.
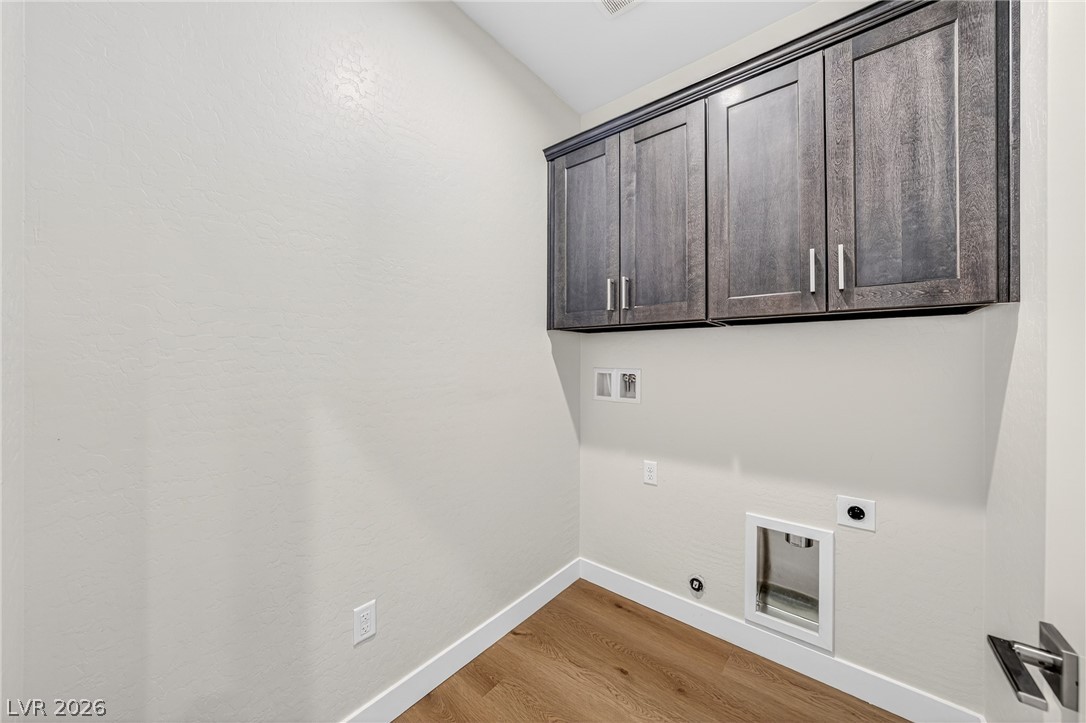
Empty laundry room with dark upper cabinets, washer hookups, and wood-look flooring.
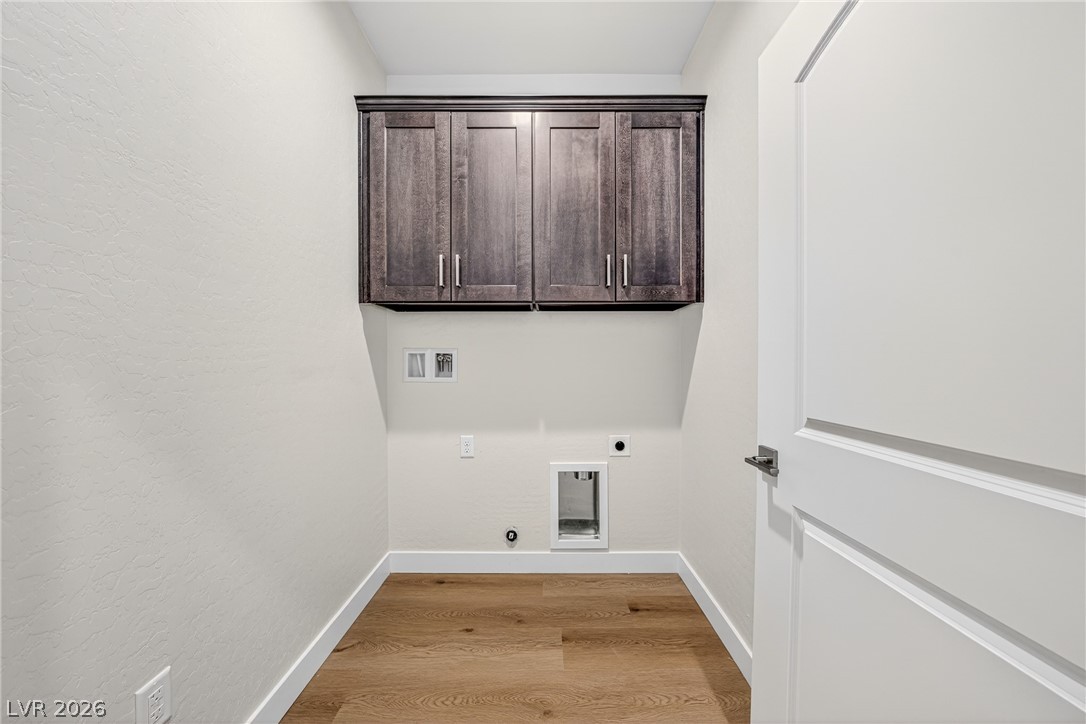
Empty laundry room with dark wood cabinets, appliance hookups, and wood-look flooring.
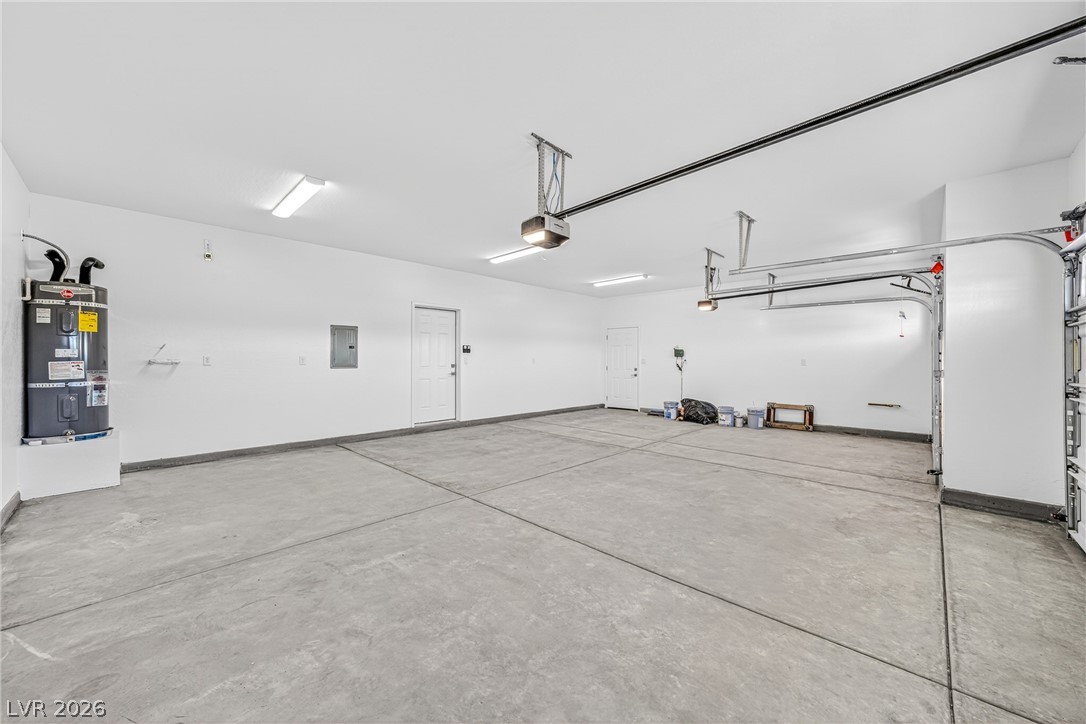
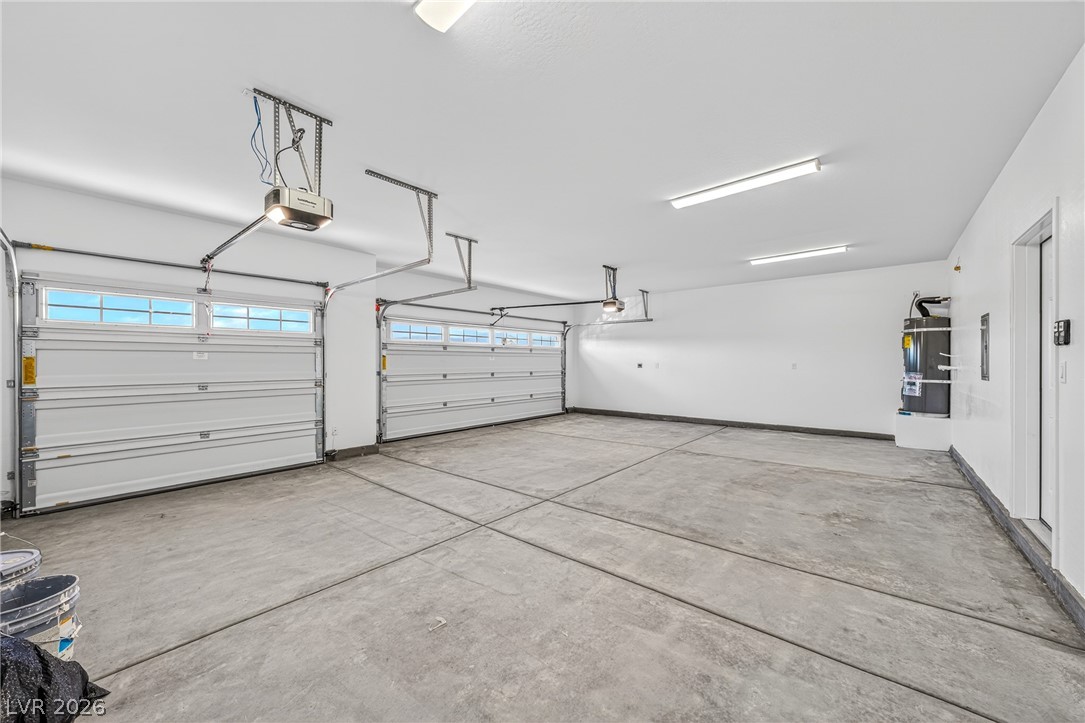
Empty garage with a wide concrete floor, overhead door tracks, and a wall-mounted water heater.
Empty two-car garage with two sectional doors, concrete floors, and a wall-mounted water heater.
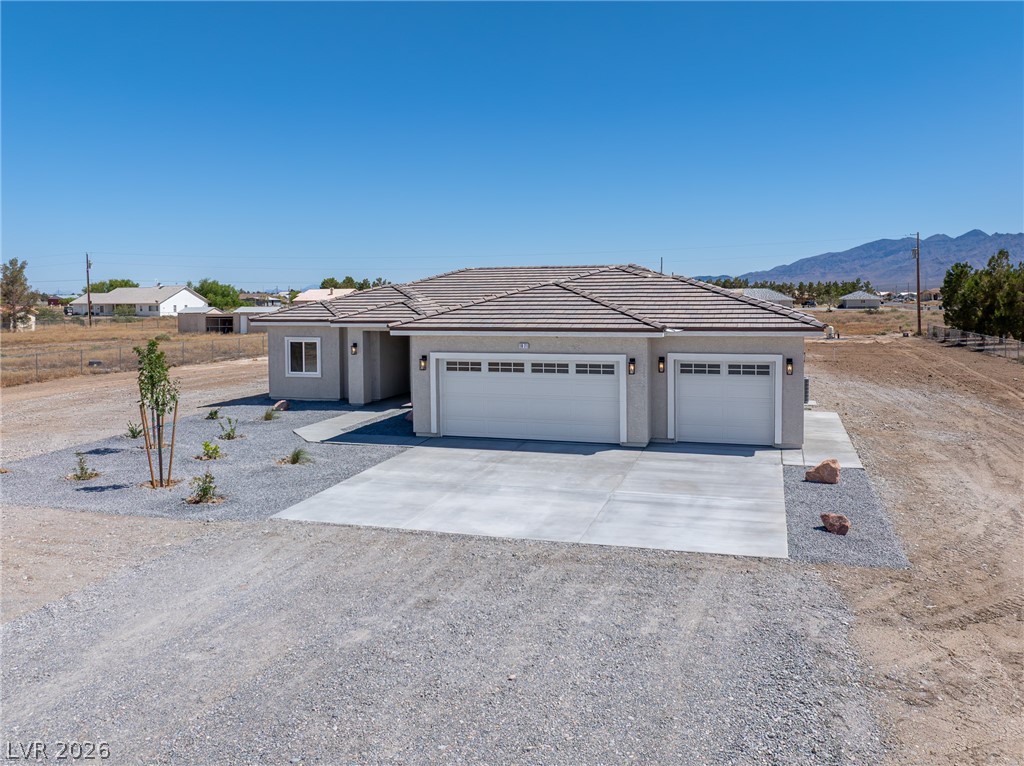
Single-story gray stucco home with a three-car garage, gravel lot, and distant mountain backdrop.
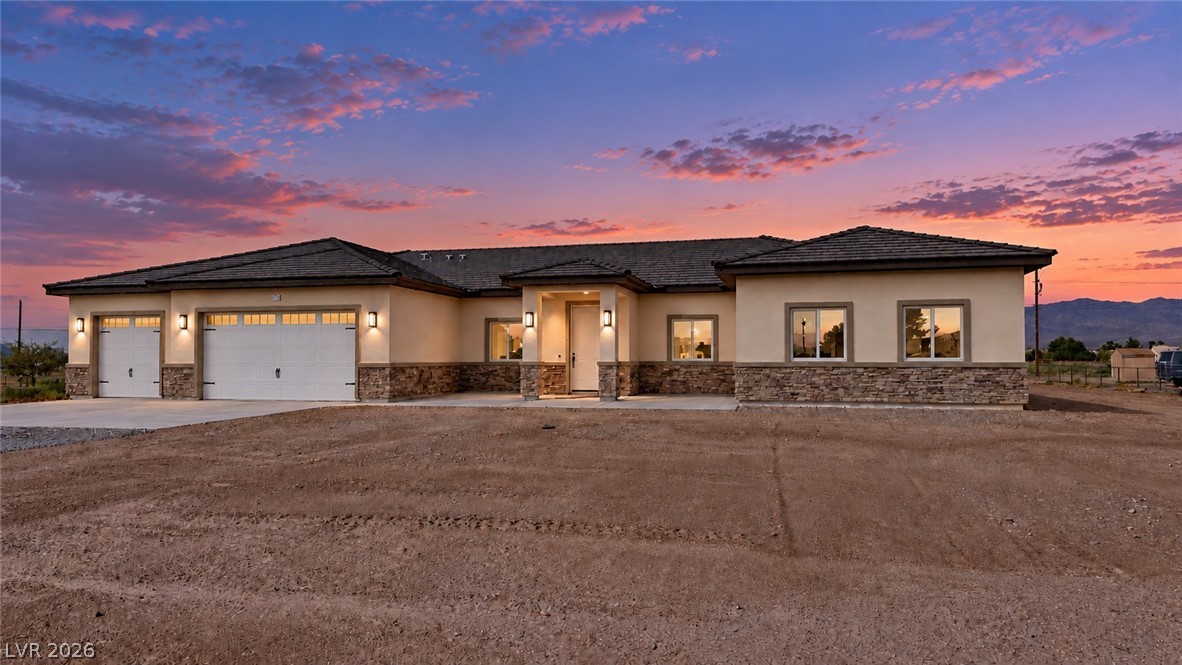
Single-story gray home with two garage doors, a wide driveway, and mountains behind it.
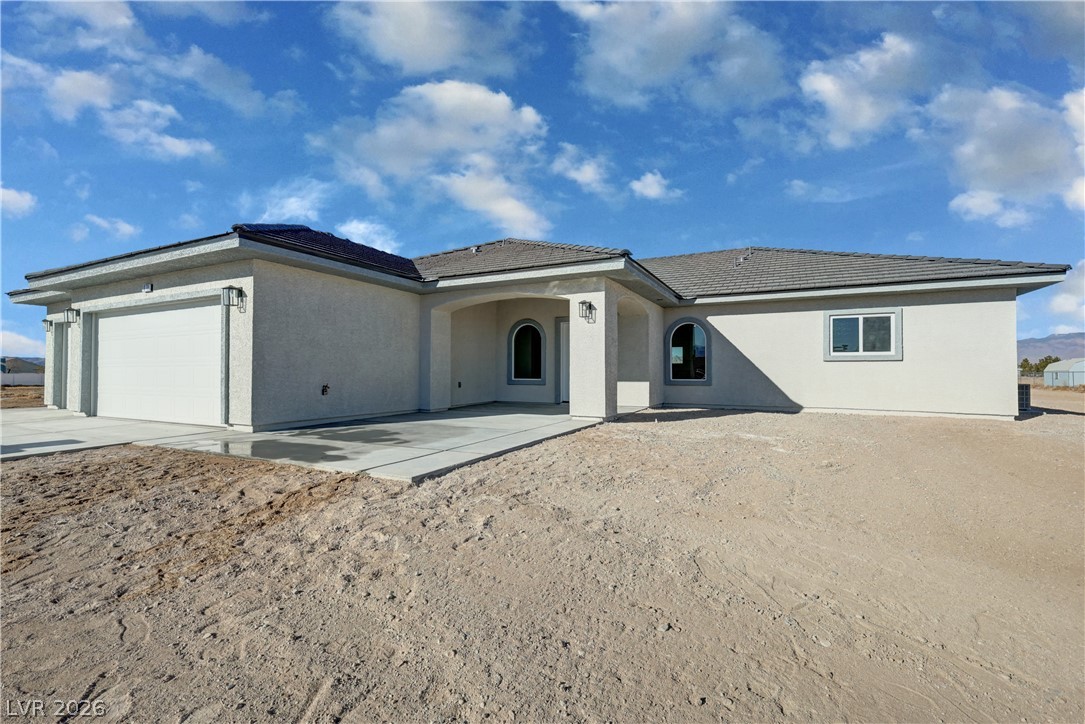
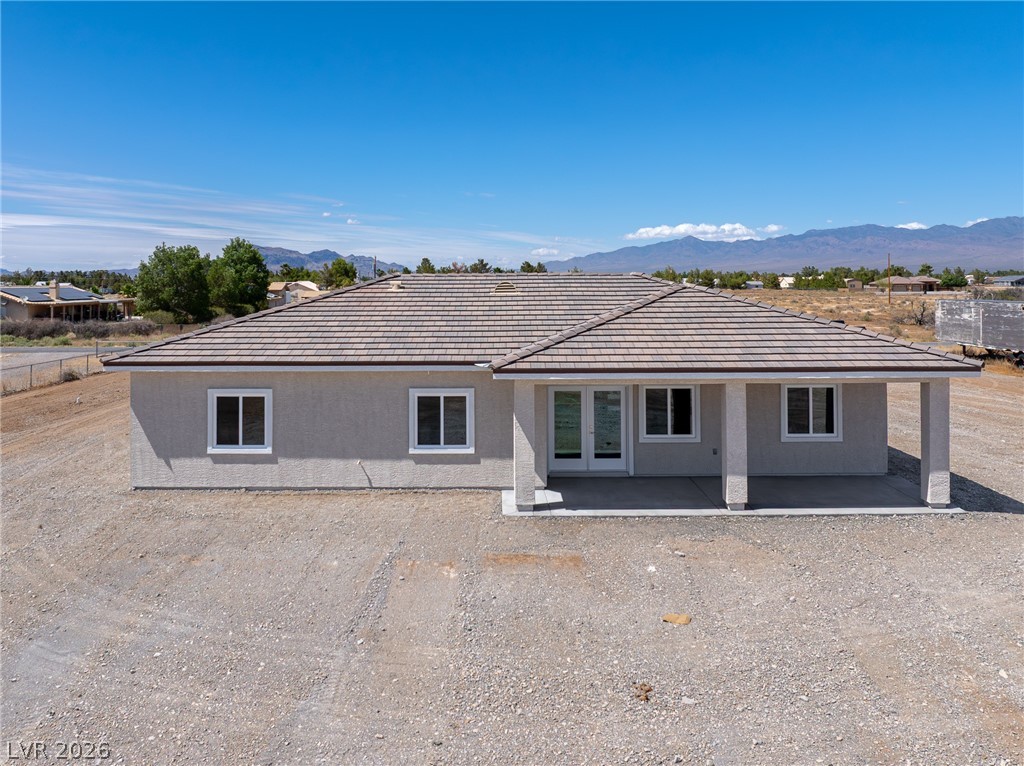
Single-story gray home with a broad tiled roof and covered entry on a gravel lot, with mountains behind.
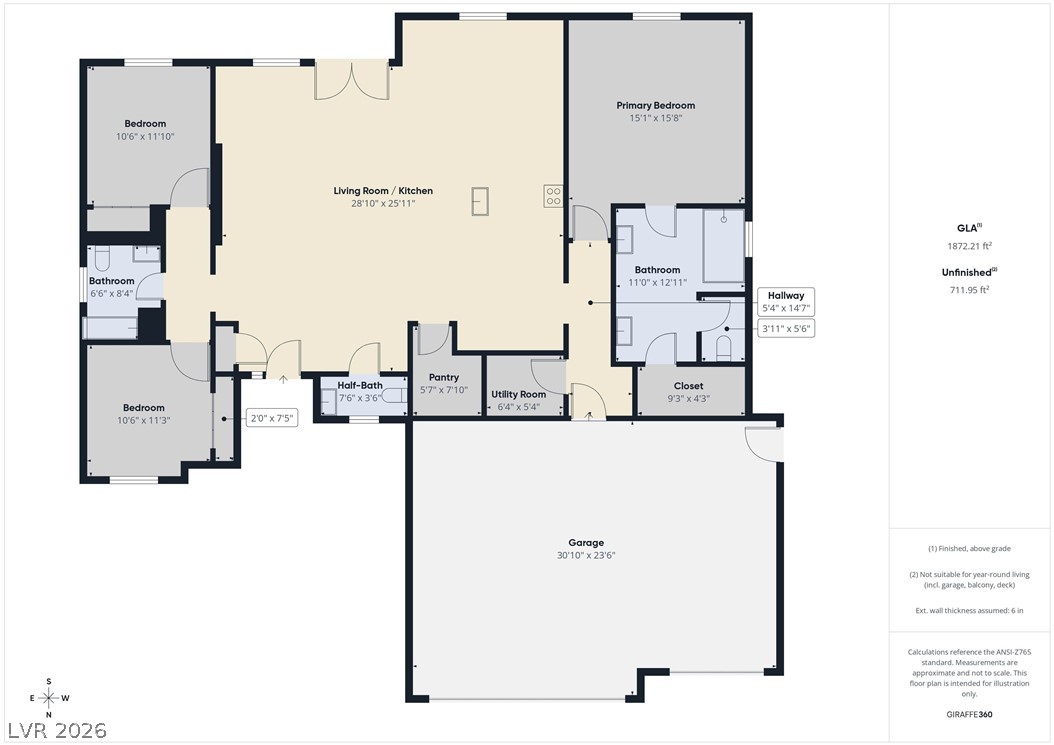
Floor plan with three bedrooms, open living and kitchen area, three bathrooms, and an attached garage.
VIEW PHOTOS
Courtesy of 775 Realty Marci R. Wells Listing Contact: (775) 910-1423 
$490,000

3550 Margarita Avenue

3 Beds 3 Baths 1,904 Sq.Ft. 1.14 Acres

Description

Welcome home to another luxurious GB Construction New Build! Presenting 3 bedrooms, 2.5 baths, split floorplan, luxury vinyl plank flooring throughout with porcelain tile in bathrooms, quartz countertops throughout, tiled fireplace wall in living room, 9' walls with vaulted ceiling in the kitchen which features huge center island and large walk in pantry, custom cabinets and all kitchen appliances. The home is on well and septic with no HOA in a custom home neighborhood. Property also boasts 50 amp EV charger and RV hookup. Front yard is landscaped and irrigated with inviting front porch and covered back patio!! This home is built with full exterior sheathing for enhanced stability and weather resistance. Act quickly and secure your contract now to take advantage of this rare opportunity to personalize the home with your own design style and finish selections before construction progresses beyond the customization stage.

(Project is currently under construction, images shown are of a recently completed build with matching floor plan, finishes and upgrades are not reflected in photos and will differ with each project. Construction is due to be complete by the end of November, 2026)

Share Property

Location

3550 Margarita Avenue, Pahrump, NV 89048

Status

For Sale
Marci R. Wells

Marci R. Wells

TITLE

REALTOR®

LICENSE

BS.0144996

Property Amenities

Interior
Laundry room Electric Dryer Hookup, Laundry Room
Fireplace Electric, Living Room
Appliances Dishwasher, Electric Range, Electric Water Heater, Disposal, Microwave, Refrigerator, Water Heater
Flooring Luxury Vinyl Plank, Porcelain Tile, Tile
Total Bedrooms: 3
Half Bathrooms: 1
Three-Quarter Bathrooms: 1
Full Bathrooms: 1
Other Interior Features Ceiling Fan(s), Primary Downstairs
Area & Lot
Total area 1,904 Sq.Ft.
Lot Area 1.14 Acres
Living area 1,904 Sq.Ft.
MLS® ID 2791101
Year Built 2026
High School Pahrump Valley
Middle School Rosemary Clarke
Elementary School Floyd,Floyd
View Description Mountain(s)
Architecture Styles One Story
Type Residential
Status For Sale
Exterior
Stories 1
Air conditioning Central Air, Electric
Heat type Central, Electric
Water Source Private, Well
Garage Space 3.0
Sewer Septic Tank
Other Exterior Features Patio, RV Hookup, Sprinkler/Irrigation
Parking Attached, Exterior Access Door, Finished Garage, Garage, Garage Door Opener, Inside Entrance, Private, RV Hook-Ups, RV Potential, RV Access/Parking
Lot Features 1 to 5 Acres, Drip Irrigation/Bubblers, Landscaped, Rocks, Sprinklers Timer
Roof Tile
Utilities Electricity Available, Septic Available
Finance
Sales Price $490,000
Real Estate Tax $184 yearly
Single-story stucco home with three garage doors, a wide driveway, and gravel landscaping.

360 Virtual Tour

Take a tour of this property.
Single-story stucco home with three garage doors, a wide driveway, and gravel landscaping.

Schedule a Showing

I would love to show you my beautiful property. Please select your preferred date and time below. I will be in touch shortly to confirm your appointment.

Schedule a Showing

I would love to show you my beautiful property. Please select your preferred date and time below. I will be in touch shortly to confirm your appointment.

Thank you for your interest in 3550 Margarita Avenue, Pahrump, NV 89048. We are reviewing your request and will be in touch shortly!

Mortgage Calculator

Estimate your monthly mortgage payment, including the principal and interest, property taxes, and HOA. Adjust the values to generate a more accurate rate.

All estimates are provided for informational purposes only. Actual amounts may vary.
$0,000 Your Payment 20 15 65
$0,000 Your Payment

Work With Marci

I offer more than years of experience in Pahrump real estate—I understand what it takes to bring a property together from the ground up. With a focus on rural acreage and new construction, I work closely with builders, developers, buyers, and sellers to help guide each opportunity from the right piece of land to the finished home. My approach is personal and attentive, with clear communication, thoughtful guidance, and hands-on service at every step.