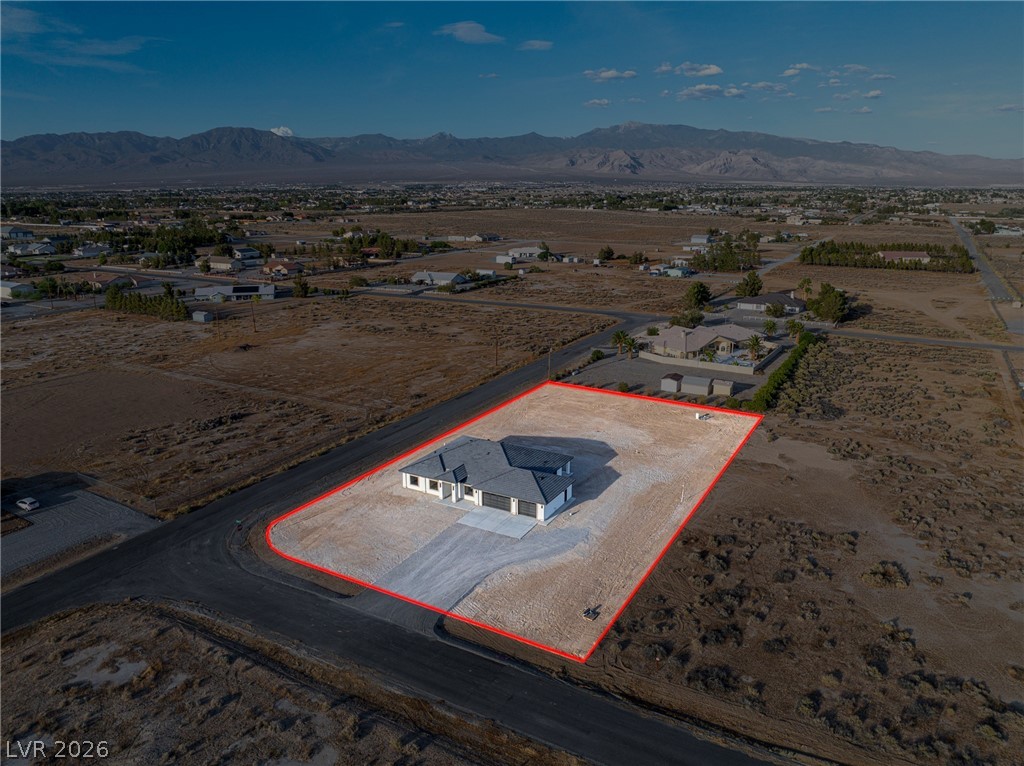
3451 South Soplo Avenue
VIEW PHOTOS
Courtesy of 775 Realty Marci R. Wells Listing Contact: (775) 910-1423 
$599,900

3451 South Soplo Avenue

4 Beds 3 Baths 2,470 Sq.Ft. 1.14 Acres

Description

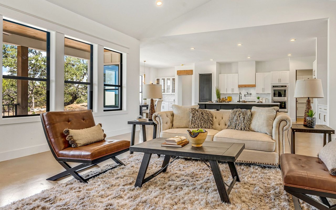
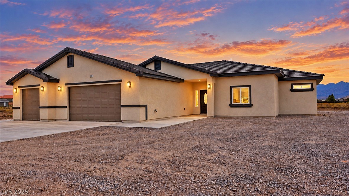
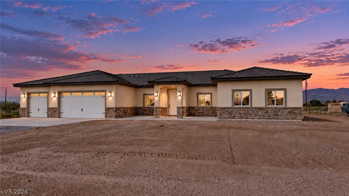
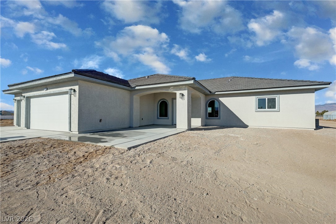
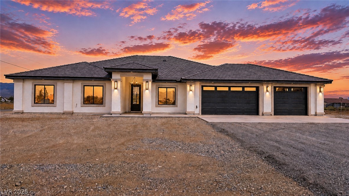
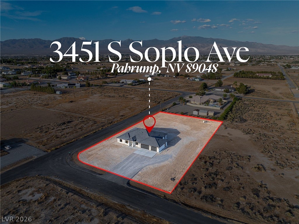
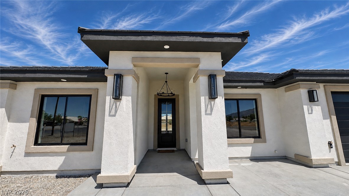
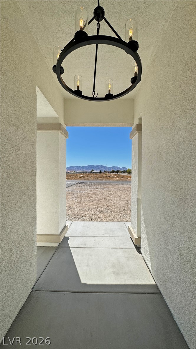
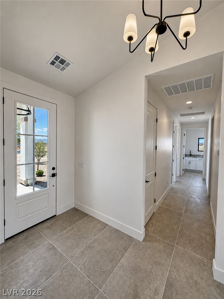
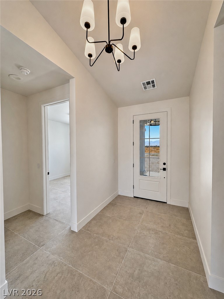
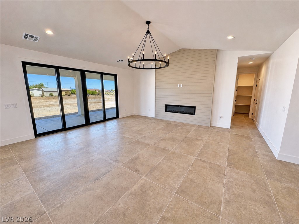
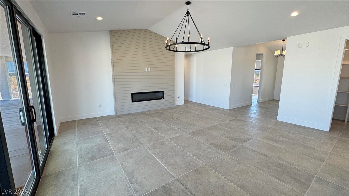
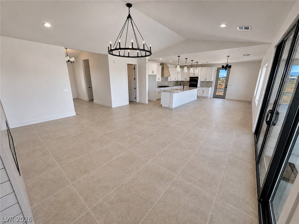
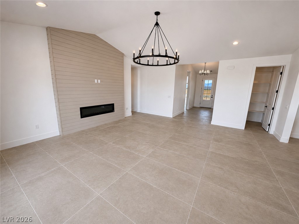
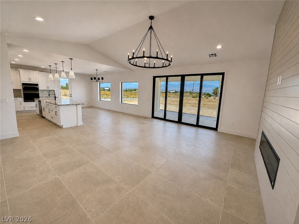
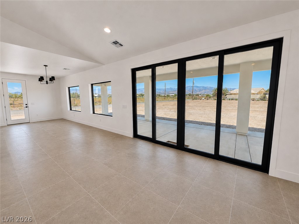
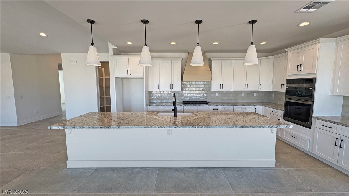
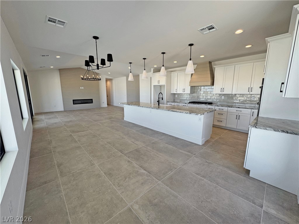
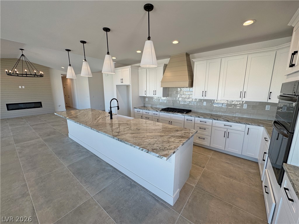
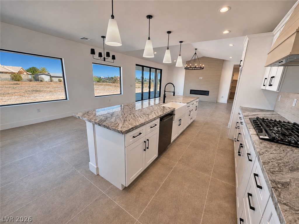
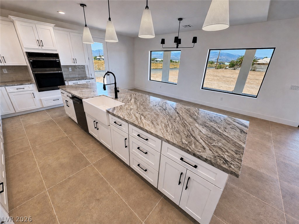
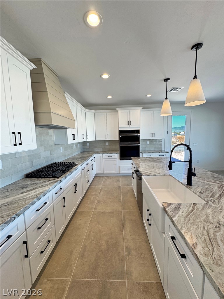
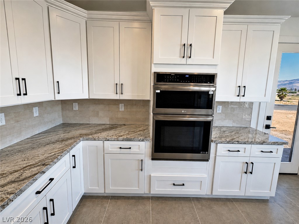
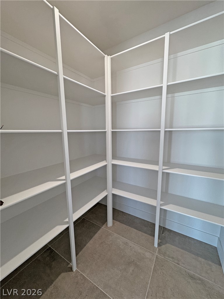
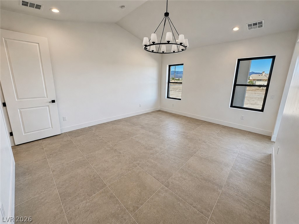
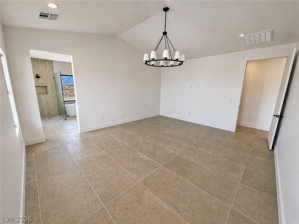
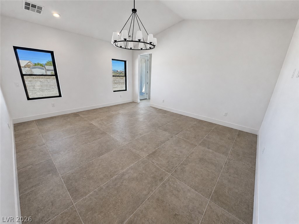
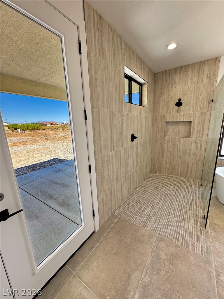
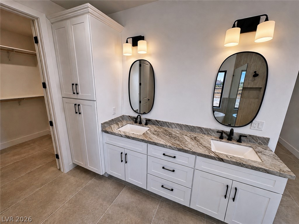
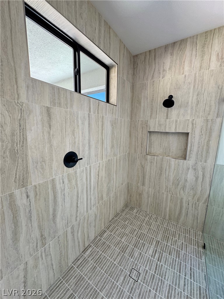
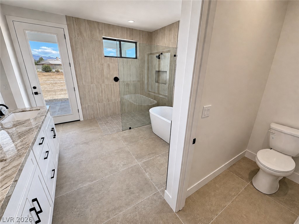
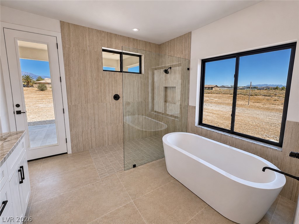
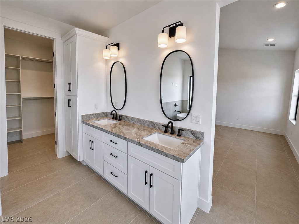
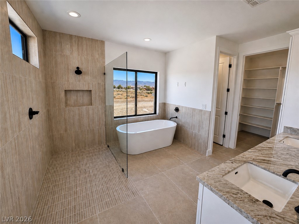
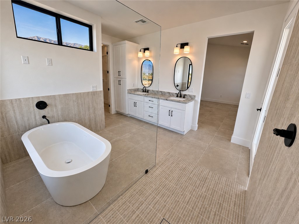
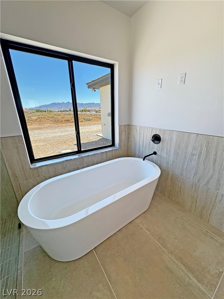
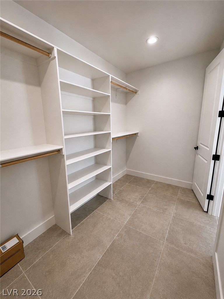
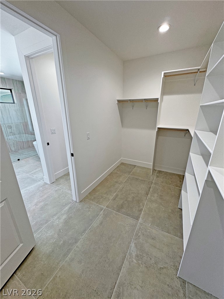
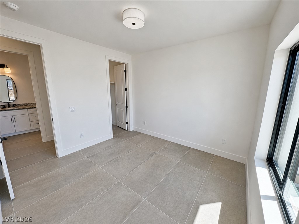
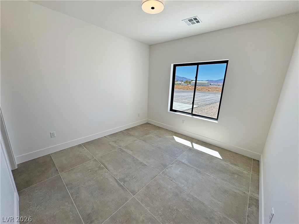
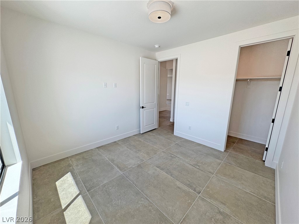
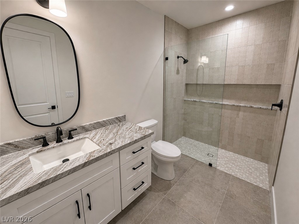
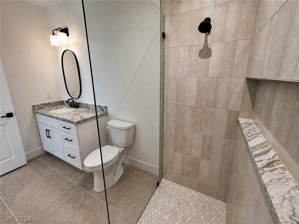
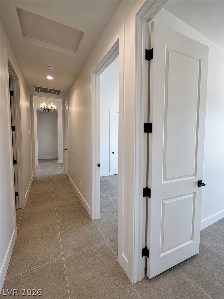
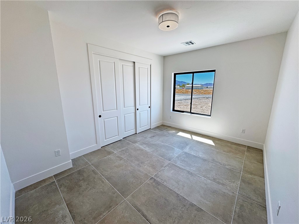
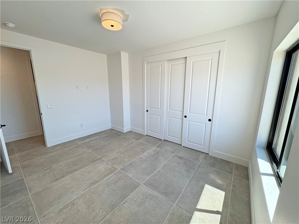
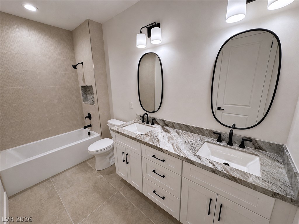
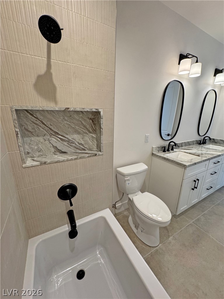
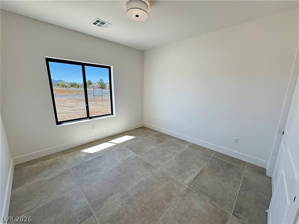
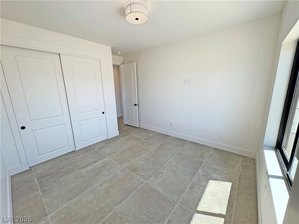
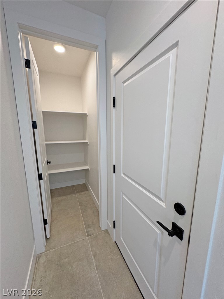
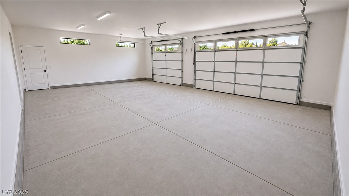
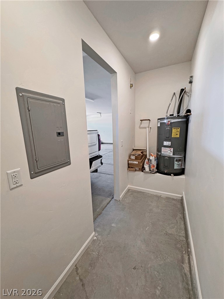
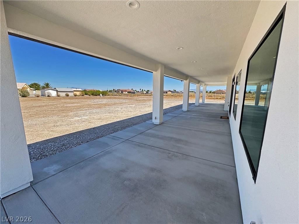
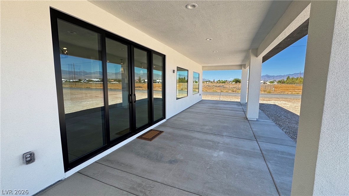
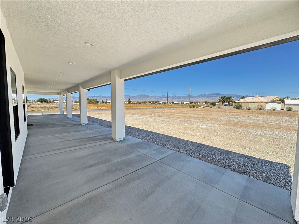
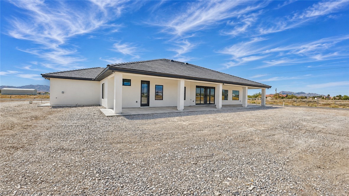
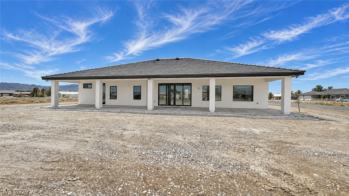
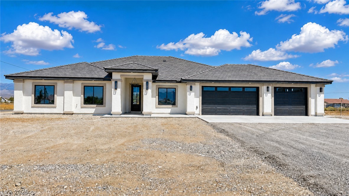
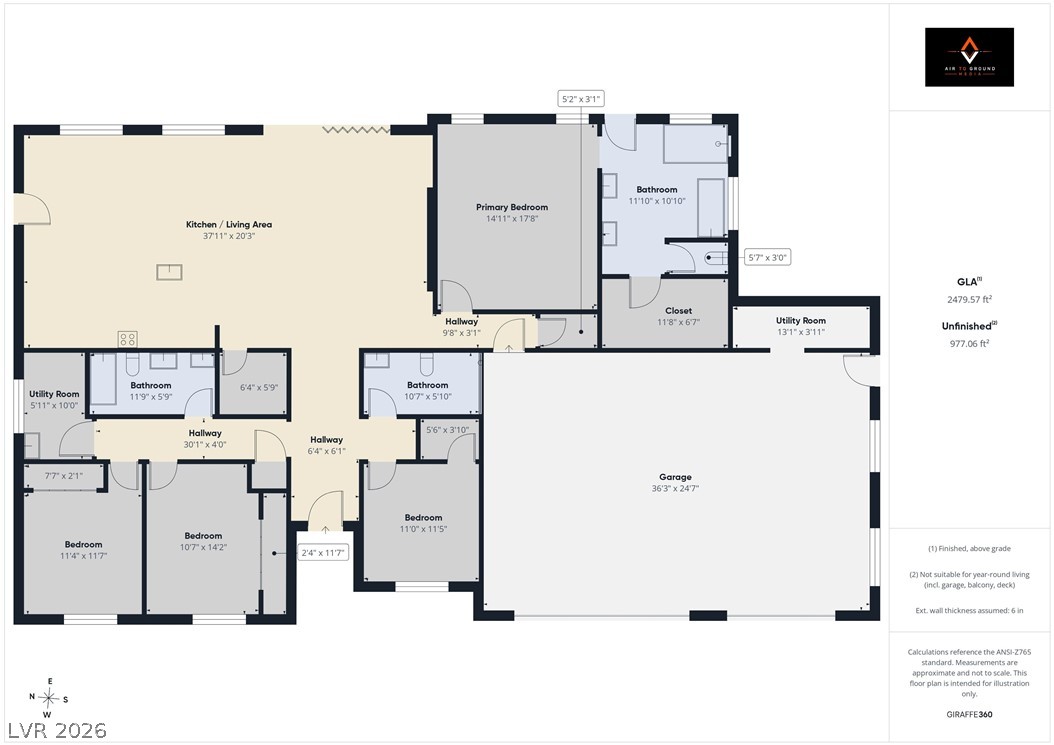
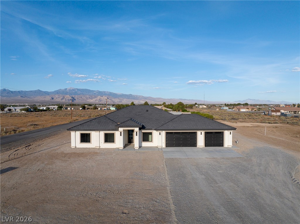
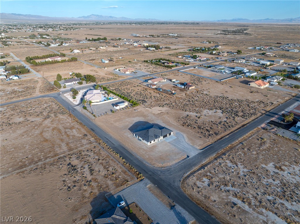
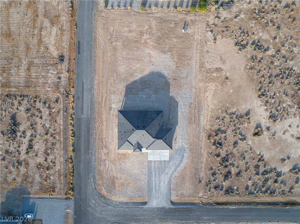
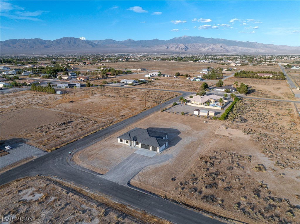
Welcome home to this incredible 2,470 sf custom new build by Kampen Development with the most amazing mountain views! The home was built with 2x6 construction with every wall of the home insulated as well as 5/8" drywall with premium Pella Windows throughout, on well and septic and no HOA. Situated on a 1.14 ac corner lot, the home offers breathtaking views of Mt. Charleston from the interior as well as the full length covered rear patio with recessed lighting. The interior boasts 9' ceilings and 8' doors with vaulted ceilings in great room and primary. The flooring is 24"x48" luxurious porcelain tile throughout, natural stone countertops throughout, white shaker cabinets with under cabinet lighting, dual primary suites, every room, including the primary bathroom above the free standing soaking tub, is wired for wall mounted tv's, with large walk in closets in both primaries as well as entry at garage. The great room features a 60" electric fireplace on shiplap wall and 8'x12' Pella slider. The home has been plumbed for propane at the cooktop, dryer and bbq stub at the rear patio. Dryer connection offers the option of gas or electric, kitchen boasts a 36" gas cooktop as well as built in oven and microwave and white farmhouse sink. The oversized nearly 1,000 sf garage allows for tandem parking (over 25' deep) as well as parking large trucks with ease with the garage doors being 16' and 10' in width, 8' high openings, as well as a storage room/utility closet at the rear of the garage. There is a 50 amp ev charger in the garage and 50 am rv hookup as well as dump and water on the south side of the house. The list of upgrades for this home is endless!!! Ask about the buyer incentive being offered by America First Credit Union!! Don't miss out on this beauty! Back on market due to buyers inability to sell contingent property, bring us your offer!!!

Share Property

Location

3451 South Soplo Avenue, Pahrump, NV 89048

Status

For Sale
Marci R. Wells

Marci R. Wells

TITLE

REALTOR®

LICENSE

BS.0144996

Property Amenities

Interior
Laundry room Cabinets, Electric Dryer Hookup, Gas Dryer Hookup, Laundry Room, Sink
Fireplace Electric, Great Room
Appliances Built-In Electric Oven, Dishwasher, Electric Water Heater, Gas Cooktop, Disposal, Microwave, Water Heater
Flooring Porcelain Tile, Tile
Total Bedrooms: 4
Three-Quarter Bathrooms: 1
Full Bathrooms: 2
Other Interior Features Primary Downstairs, None
Area & Lot
Total area 2,470 Sq.Ft.
Lot Area 1.14 Acres
Living area 2,470 Sq.Ft.
MLS® ID 2804122
Year Built 2026
High School Pahrump Valley
Middle School Rosemary Clarke
Elementary School Floyd,Floyd
View Description Mountain(s)
Architecture Styles One Story
Type Residential
Status For Sale
Exterior
Stories 1
Air conditioning Central Air, Electric, 2 Units
Heat type Central, Electric, Multiple Heating Units
Water Source Private, Well
Garage Space 3.0
Sewer Septic Tank
Other Exterior Features Barbecue, Patio, RV Hookup
Parking Attached, Exterior Access Door, Finished Garage, Garage, Garage Door Opener, Inside Entrance, Private, RV Hook-Ups, RV Potential, RV Access/Parking, Storage, Tandem
Lot Features 1 to 5 Acres, Corner Lot
Roof Tile
Utilities Electricity Available, Septic Available
Finance
Sales Price $599,900
Real Estate Tax $184 yearly

360 Virtual Tour

Take a tour of this property.
image

Schedule a Showing

I would love to show you my beautiful property. Please select your preferred date and time below. I will be in touch shortly to confirm your appointment.

Schedule a Showing

I would love to show you my beautiful property. Please select your preferred date and time below. I will be in touch shortly to confirm your appointment.

Thank you for your interest in 3451 South Soplo Avenue, Pahrump, NV 89048. We are reviewing your request and will be in touch shortly!

Mortgage Calculator

Estimate your monthly mortgage payment, including the principal and interest, property taxes, and HOA. Adjust the values to generate a more accurate rate.

All estimates are provided for informational purposes only. Actual amounts may vary.
$0,000 Your Payment 20 15 65
$0,000 Your Payment

Work With Marci

I offer more than years of experience in Pahrump real estate—I understand what it takes to bring a property together from the ground up. With a focus on rural acreage and new construction, I work closely with builders, developers, buyers, and sellers to help guide each opportunity from the right piece of land to the finished home. My approach is personal and attentive, with clear communication, thoughtful guidance, and hands-on service at every step.