2770 South Platense Avenue
VIEW PHOTOS
Courtesy of 775 Realty Marci R. Wells Listing Contact: (775) 910-1423 
$640,000

2770 South Platense Avenue

3 Beds 4 Baths 2,642 Sq.Ft. 1.17 Acres

Description

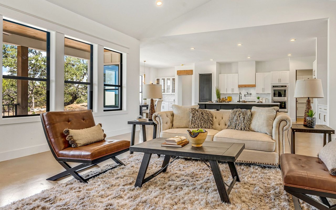
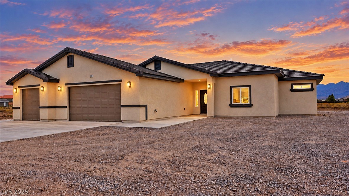
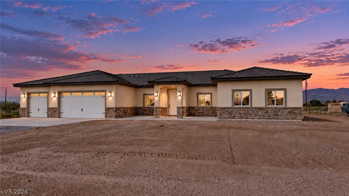
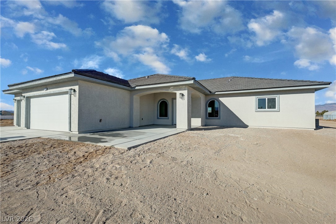
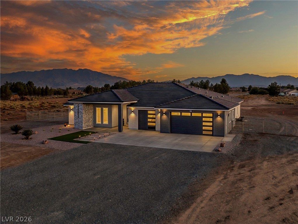
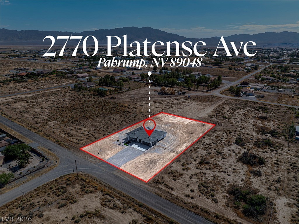
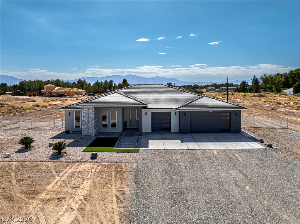
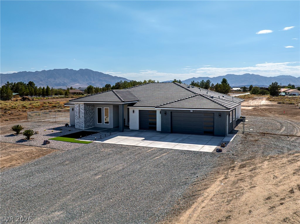
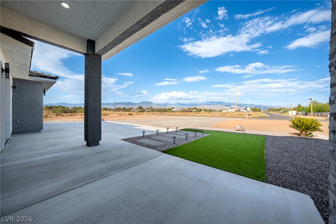
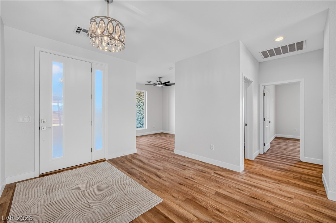
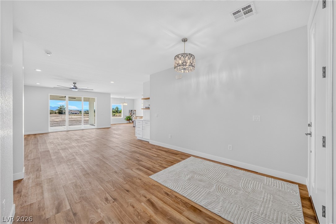
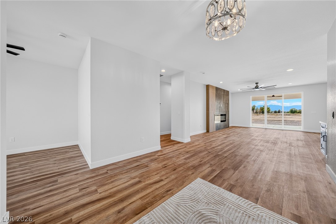
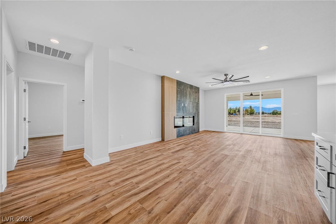
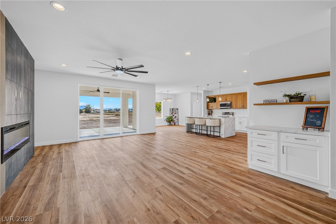
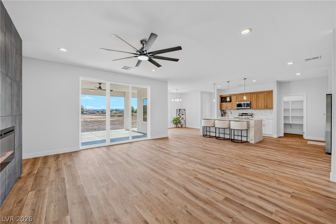
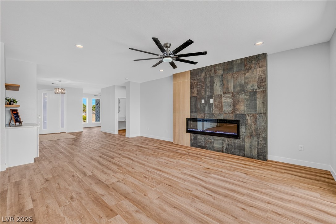
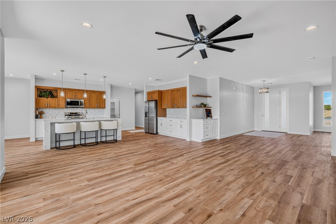
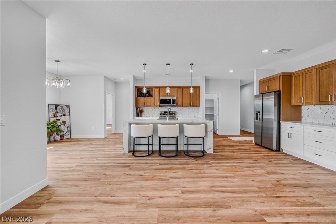
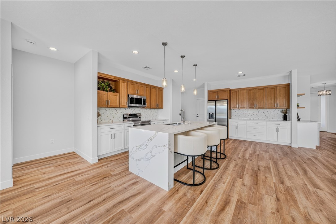
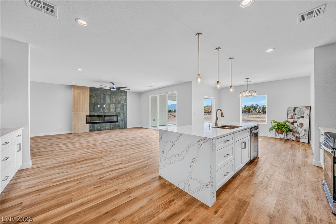
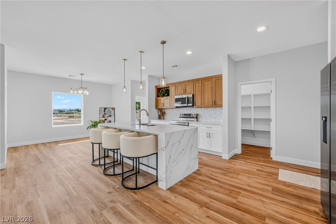
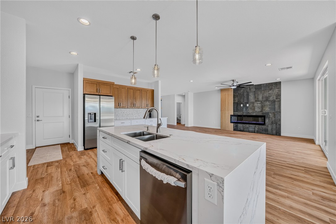
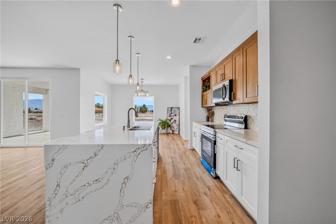
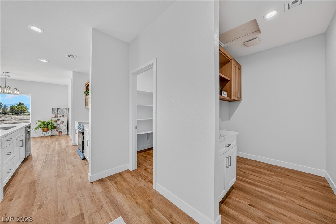
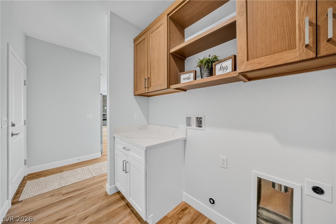
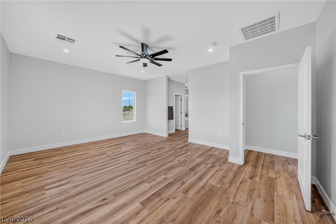
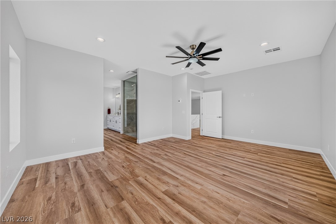
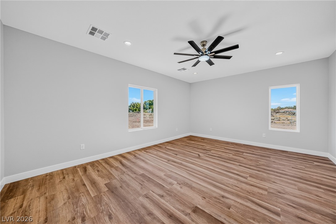
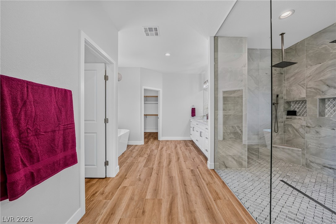
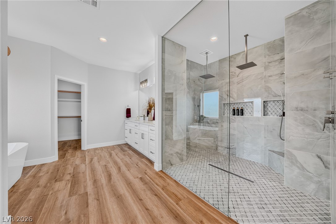
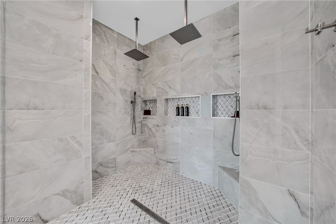
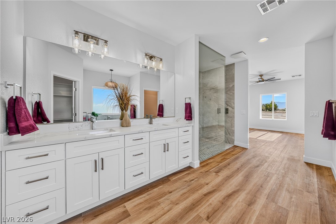
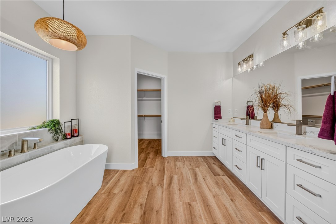
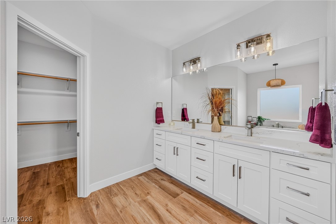
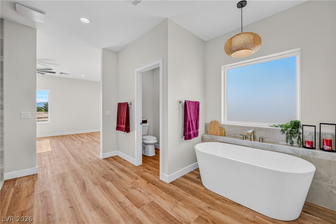
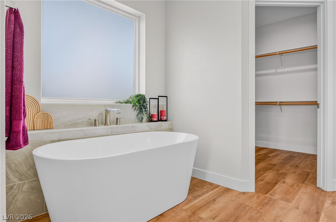
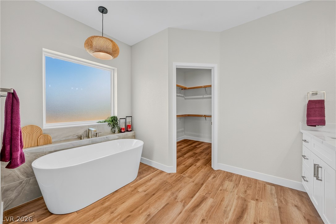
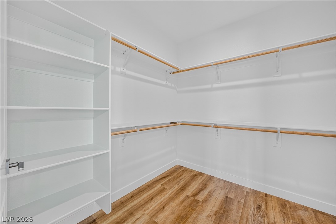
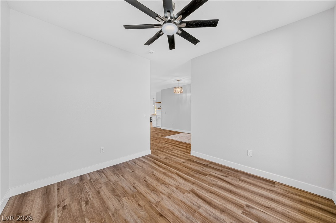
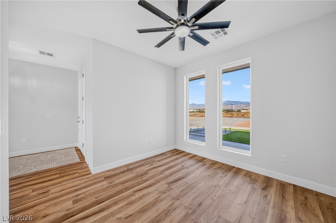
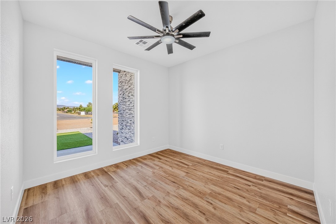
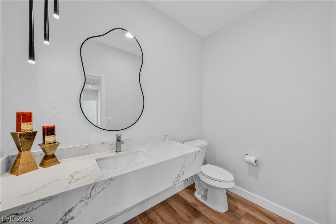
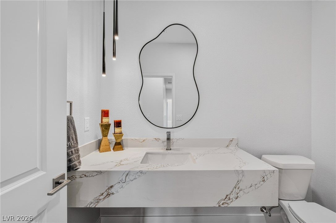
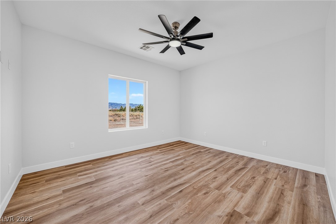
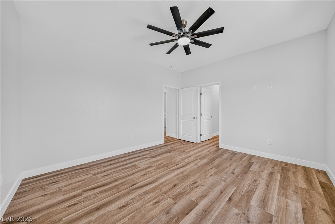
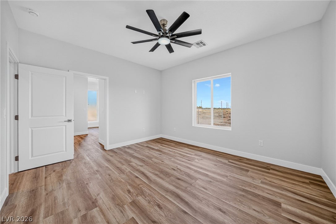
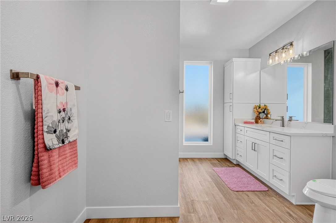
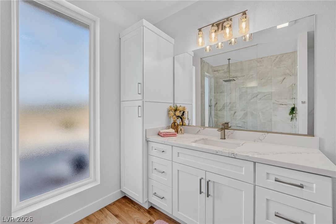
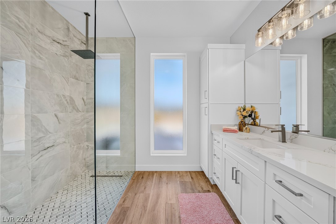
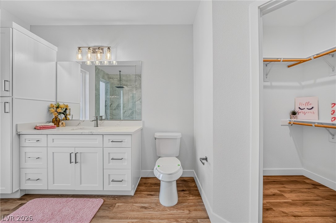
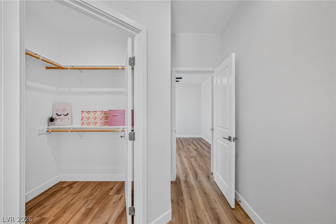
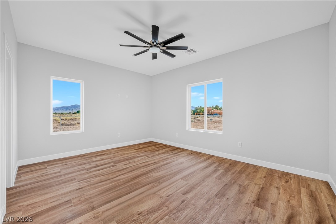
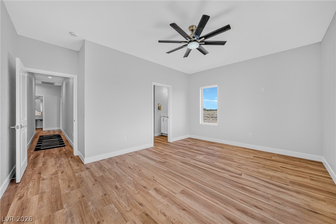
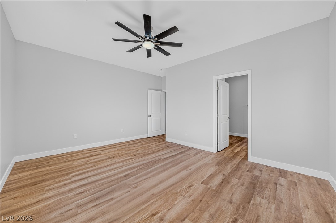
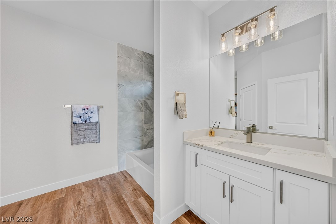
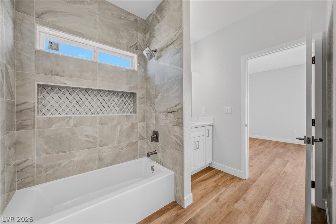
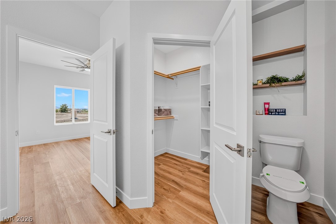
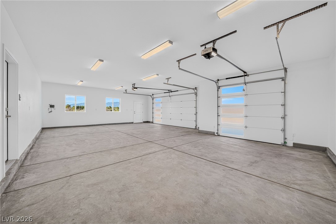
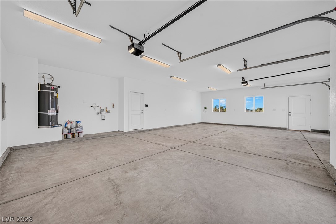
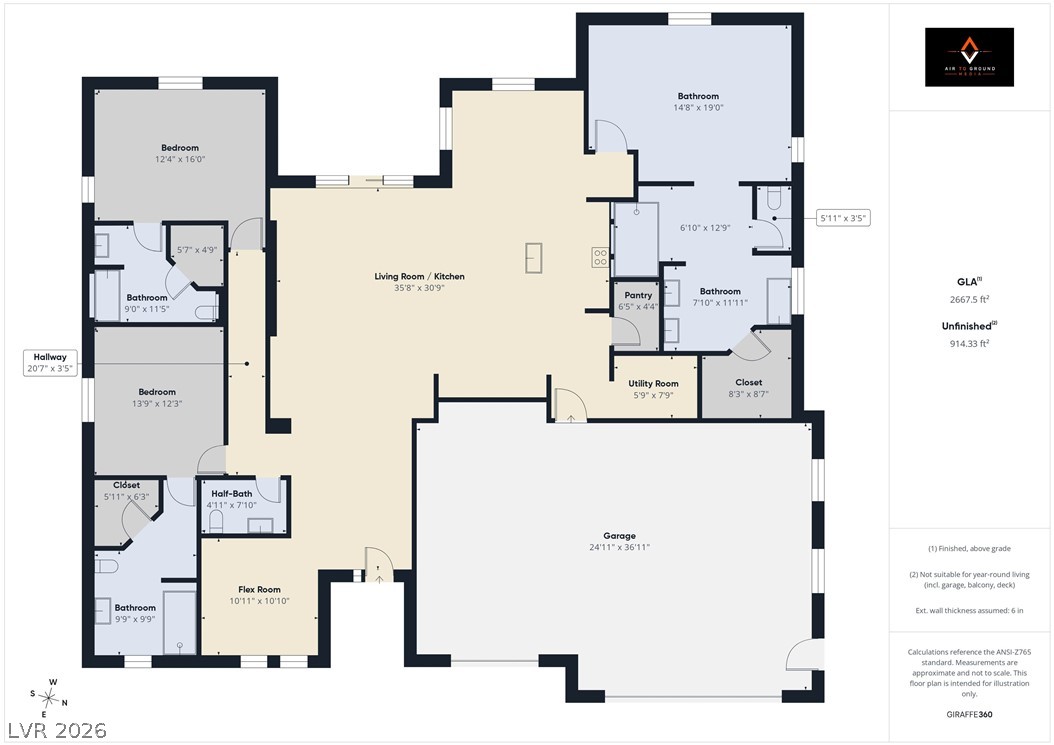
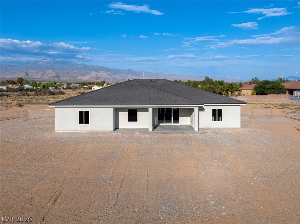
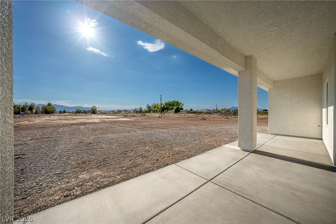
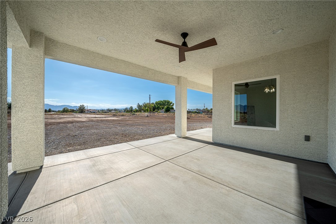
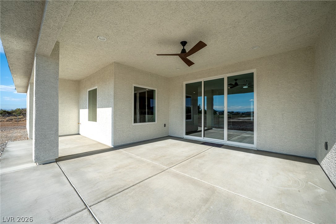
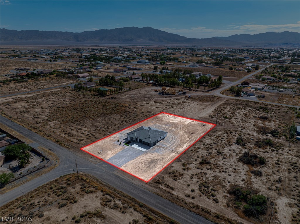
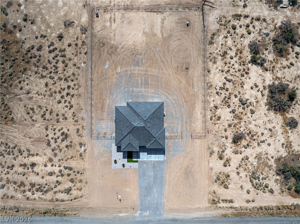
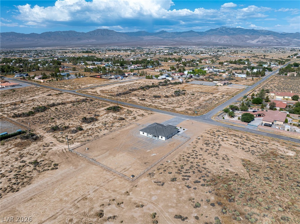
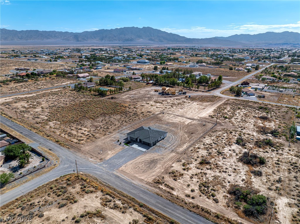
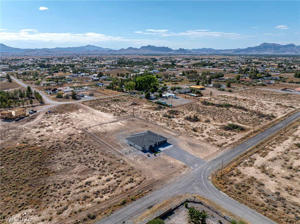
Exceptional quality and thoughtful design define this new custom home built by GB Construction situated on an oversized lot with plenty of room for a pool, detached shop, RV parking, or your dream backyard. The versatile floor plan features 3 spacious bedrooms, each with its own private bathroom and walk in closet, plus a half bath for guests and a dedicated study/den perfect for a home office or flex space. The inviting great room is anchored by a stunning floor-to-ceiling tiled fireplace wall featuring a 72" Touchstone Smart Electric Fireplace with customizable flame colors and Wi-Fi/Alexa capability. Luxury finishes include designer plumbing and lighting fixtures, above-cabinet kitchen lighting, expansive triple-panel patio doors, and large glass-enclosed walk-in showers. Built with quality in mind, the home offers 2x6 exterior wall construction, oversized Low-E argon-filled windows, and a massive 933 sq ft tandem garage with insulated walls as well as 8' high insulated doors designed to accommodate larger trucks. Additional upgrades include a whole-home water filtration system with soft-water loop, smart wiring panel with TV and internet prewiring, fiber-ready connection, security camera garage door openers, ceiling fans throughout, front yard landscaping and irrigation, chain-link fencing with a drive-through gate, all kitchen appliances included, exterior LED dusk-to-dawn lighting, and dedicated holiday lighting on a switch. Construction is complete and the home is ready for tours!!

Share Property

Location

2770 South Platense Avenue, Pahrump, NV 89048

Status

For Sale
Marci R. Wells

Marci R. Wells

TITLE

REALTOR®

LICENSE

BS.0144996

Property Amenities

Interior
Laundry room Electric Dryer Hookup, Laundry Room
Fireplace Electric, Great Room
Appliances Dishwasher, Electric Range, Disposal, Microwave, Refrigerator, Water Heater, Water Purifier
Flooring Luxury Vinyl Plank
Total Bedrooms: 3
Half Bathrooms: 1
Three-Quarter Bathrooms: 1
Full Bathrooms: 2
Other Interior Features Ceiling Fan(s), Primary Downstairs
Area & Lot
Total area 2,642 Sq.Ft.
Lot Area 1.17 Acres
Living area 2,642 Sq.Ft.
MLS® ID 2801932
Year Built 2026
High School Pahrump Valley
Middle School Rosemary Clarke
Elementary School Floyd,Floyd
View Description Mountain(s)
Architecture Styles One Story
Type Residential
Status For Sale
Exterior
Stories 1
Air conditioning Central Air, Electric
Heat type Central, Electric
Water Source Private, Well
Garage Space 3.0
Sewer Septic Tank
Other Exterior Features Patio, Irrigation Sprinklers
Parking Attached, Exterior Access Door, Finished Garage, Garage, Garage Door Opener, Inside Entrance, Private, RV Potential, RV Gated, RV Access/Parking, Tandem
Lot Features 1 to 5 Acres, Desert Landscaping, Landscaped, Rocks, Synthetic Grass
Roof Tile
Utilities Electricity Available, Septic Available
Finance
Sales Price $640,000
Real Estate Tax $184 yearly

360 Virtual Tour

Take a tour of this property.
image

Schedule a Showing

I would love to show you my beautiful property. Please select your preferred date and time below. I will be in touch shortly to confirm your appointment.

Schedule a Showing

I would love to show you my beautiful property. Please select your preferred date and time below. I will be in touch shortly to confirm your appointment.

Thank you for your interest in 2770 South Platense Avenue, Pahrump, NV 89048. We are reviewing your request and will be in touch shortly!

Mortgage Calculator

Estimate your monthly mortgage payment, including the principal and interest, property taxes, and HOA. Adjust the values to generate a more accurate rate.

All estimates are provided for informational purposes only. Actual amounts may vary.
$0,000 Your Payment 20 15 65
$0,000 Your Payment

Work With Marci

I offer more than years of experience in Pahrump real estate—I understand what it takes to bring a property together from the ground up. With a focus on rural acreage and new construction, I work closely with builders, developers, buyers, and sellers to help guide each opportunity from the right piece of land to the finished home. My approach is personal and attentive, with clear communication, thoughtful guidance, and hands-on service at every step.