2030 North Leslie Street
VIEW PHOTOS
Courtesy of 775 Realty Marci R. Wells Listing Contact: [email protected] 
$289,000

2030 North Leslie Street

5 Beds 3 Baths 1,755 Sq.Ft. 4.13 Acres

Description

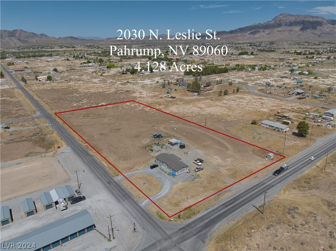
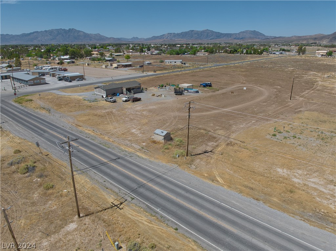
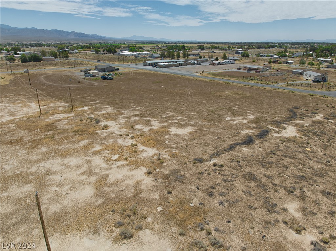
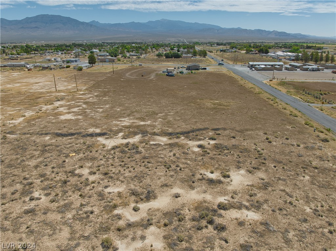
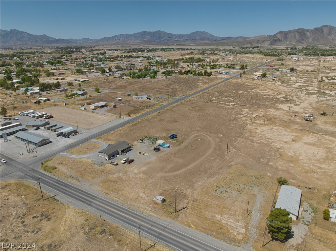
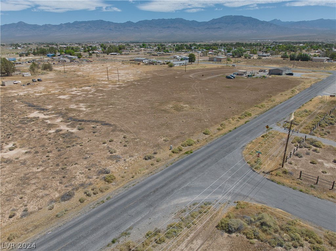
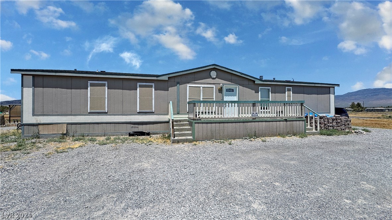
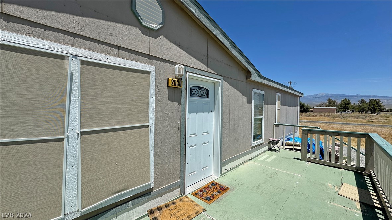
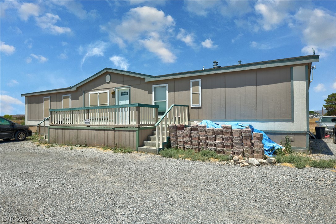
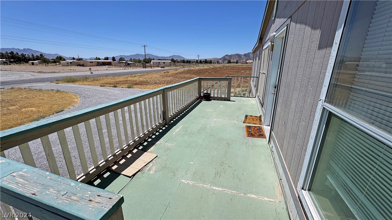
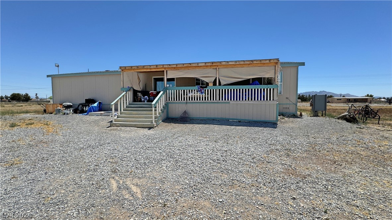
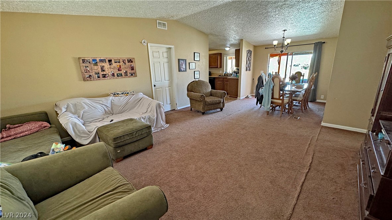
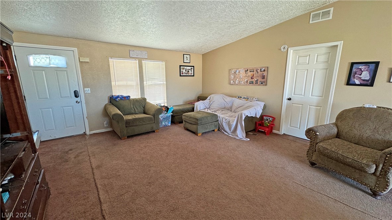
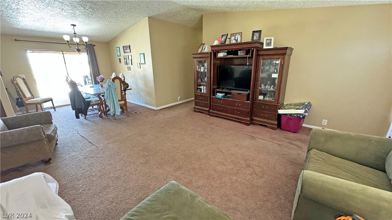
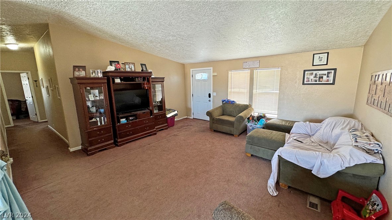
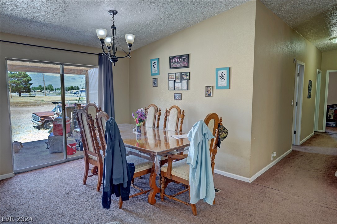
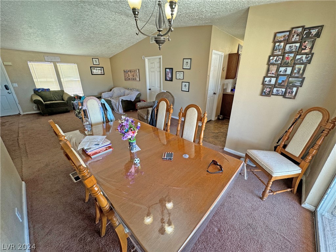
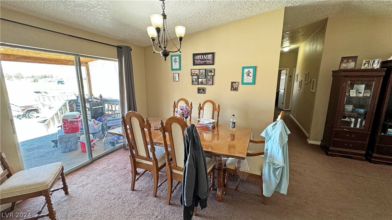
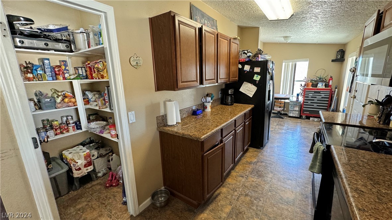
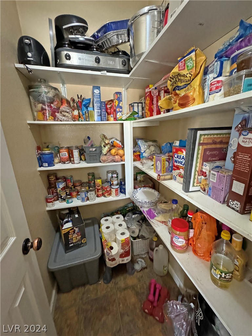
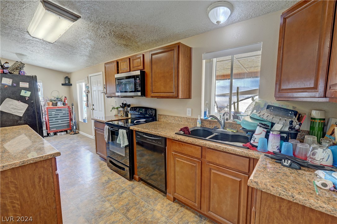
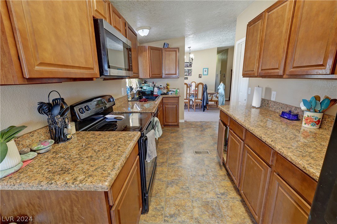
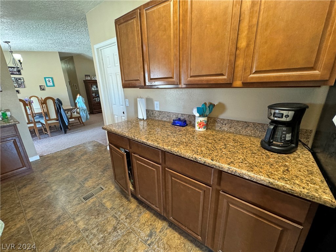
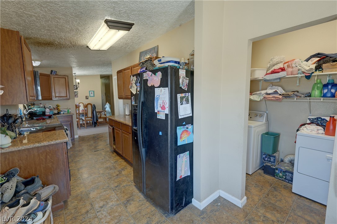
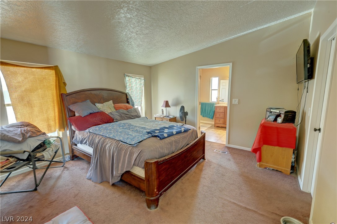
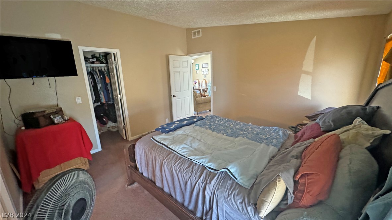
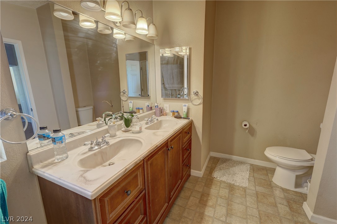
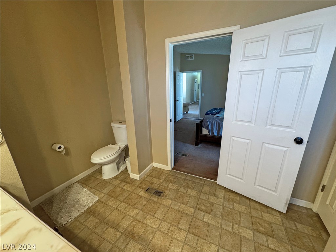
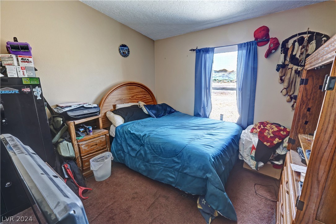
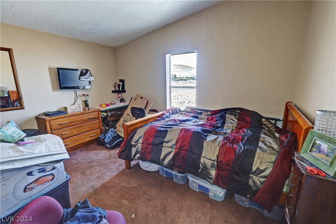
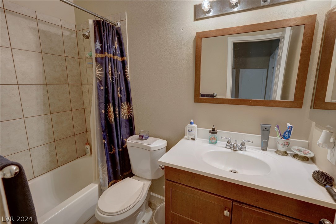
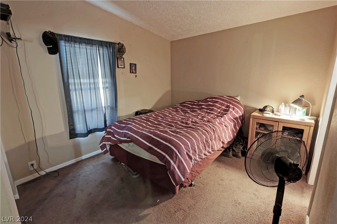
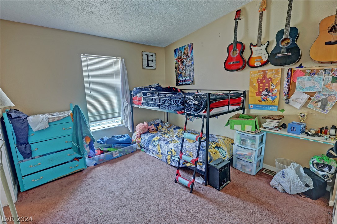
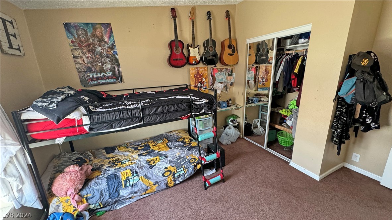
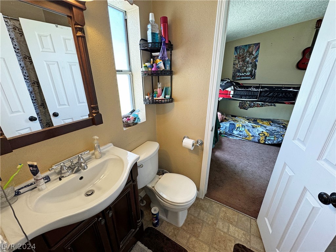
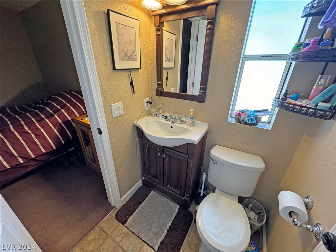
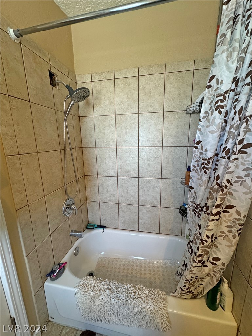
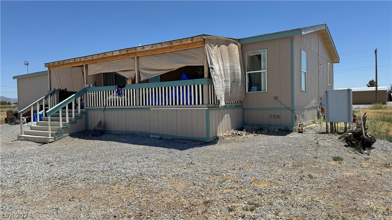
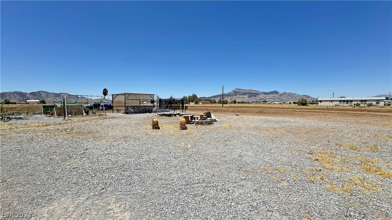
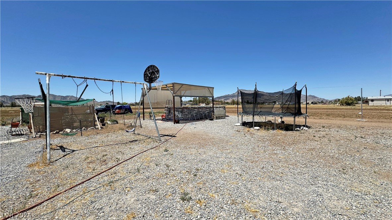
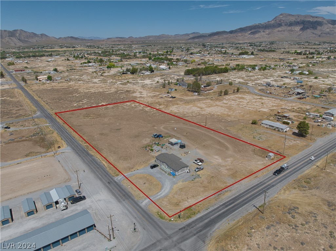
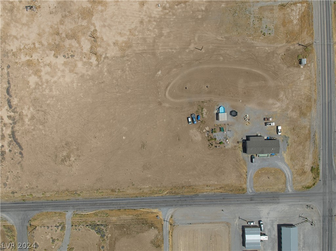
Investment Opportunity! This 4.12 acre property features Mixed Use Zoning which also allows for all Neighborhood Commercial permissive uses. It was originally intended to be a 30 space mobile home park in the mid 80's. The well was permitted and drilled for the park, however the permit was cancelled when the developer failed to continue with the plan and provide the beneficial use of the water. The well was capped & in 2011 this 5 bedroom, 3 bathroom home was placed on the property and an additional well drilled for domestic use. The property is in an ideal location on the north west corner of Mesquite and Leslie. The current owner had the property rezoned to mixed use to allow for a storage facility, multi family housing is also an option. The 5 bedroom home features a split floor plan, jack and jill set up for bedrooms 4 & 5, walk in closets and large pantry, making it ideal to continue as a rental property if so desired. Don't miss out on this investor's dream!!

Share Property

Location

2030 North Leslie Street, Pahrump, NV 89060

Status

Sold

Date Sold

August 9, 2024
Marci R. Wells

Marci R. Wells

TITLE

REALTOR®

LICENSE

BS.0144996

Property Amenities

Interior
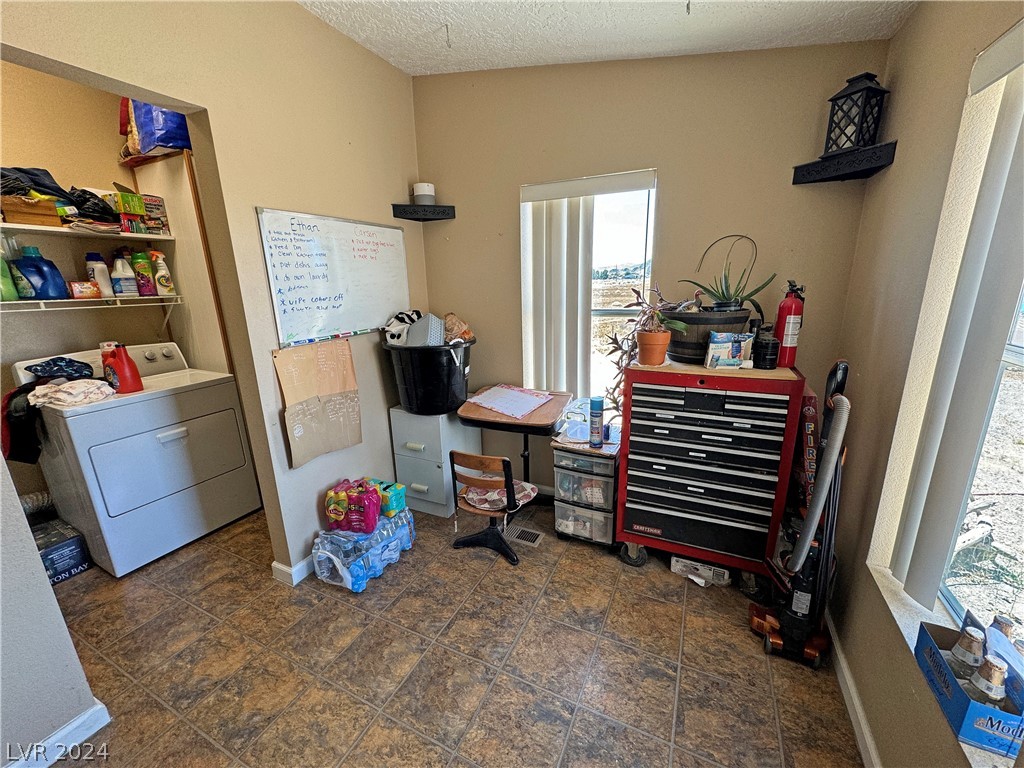
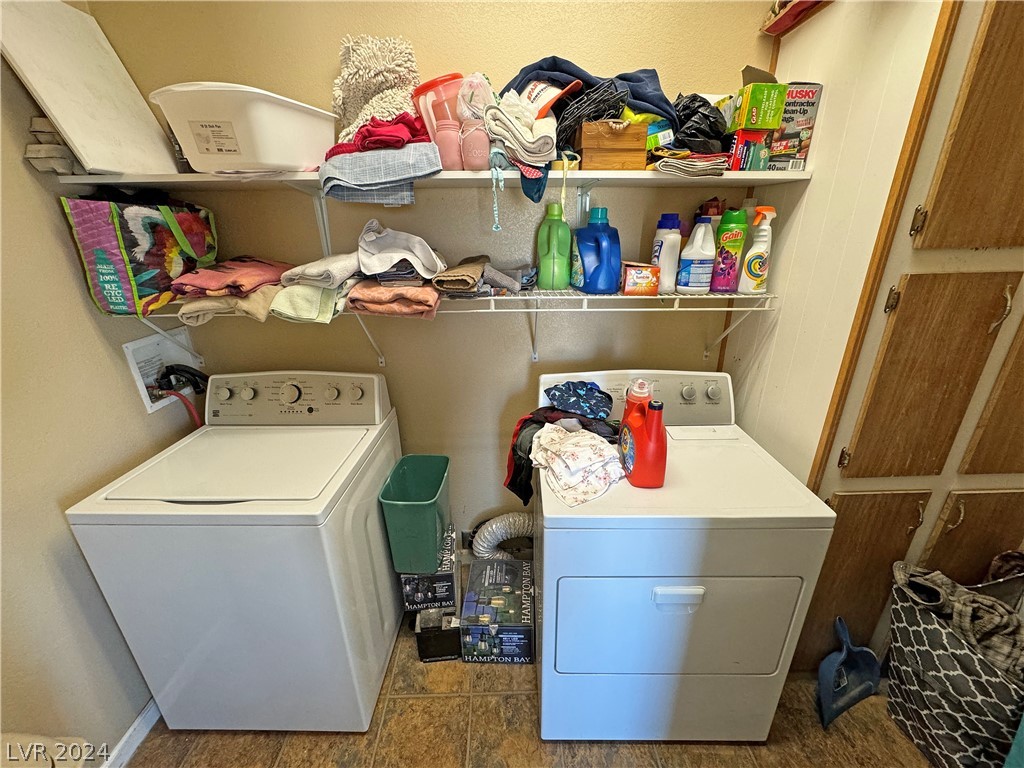
Laundry room Electric Dryer Hookup, Laundry Room
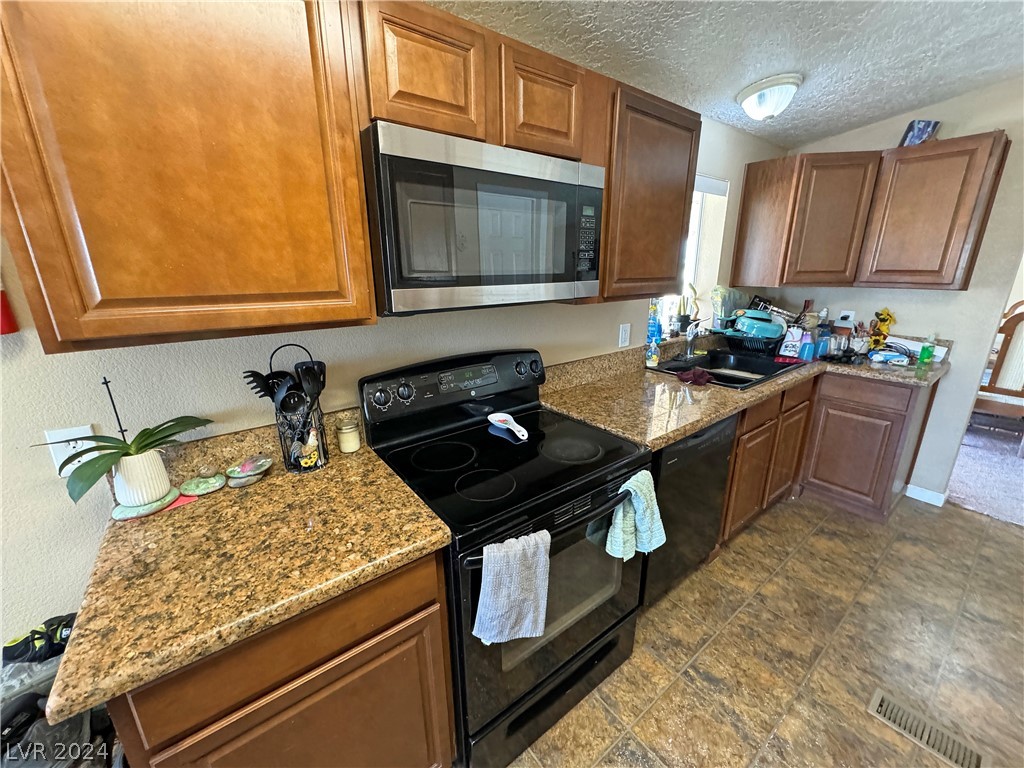
Appliances Dishwasher, Electric Range, Electric Water Heater, Disposal, Refrigerator
Flooring Carpet, Linoleum, Vinyl
Total Bedrooms: 5
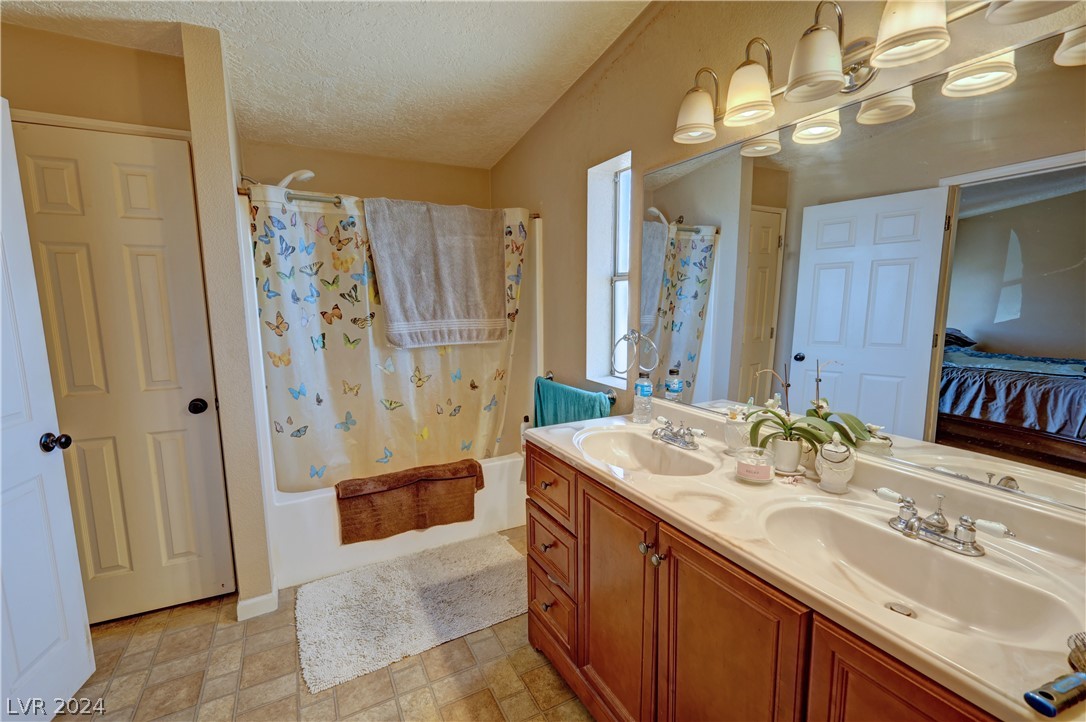
Full Bathrooms: 3
Other Interior Features Primary Downstairs, Window Treatments
Area & Lot
Total area 1,755 Sq.Ft.
Lot Area 4.13 Acres
Living area 1,755 Sq.Ft.
MLS® ID 2590556
Year Built 1999
High School Pahrump Valley
Middle School Rosemary Clarke
Elementary School Manse,Manse
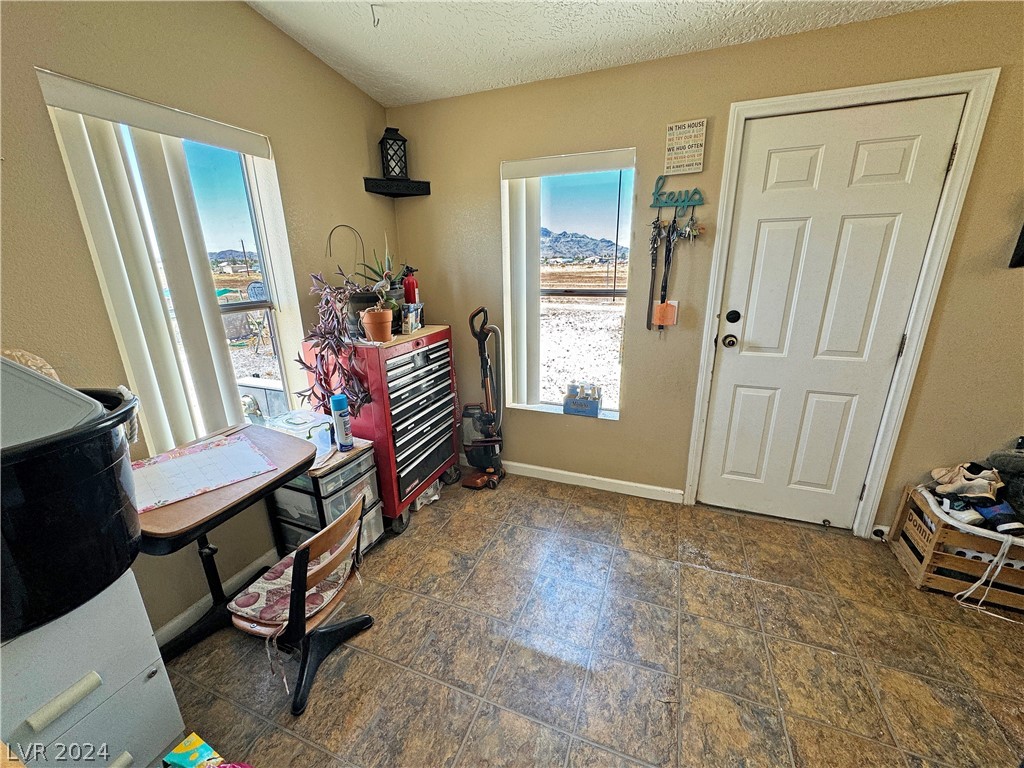
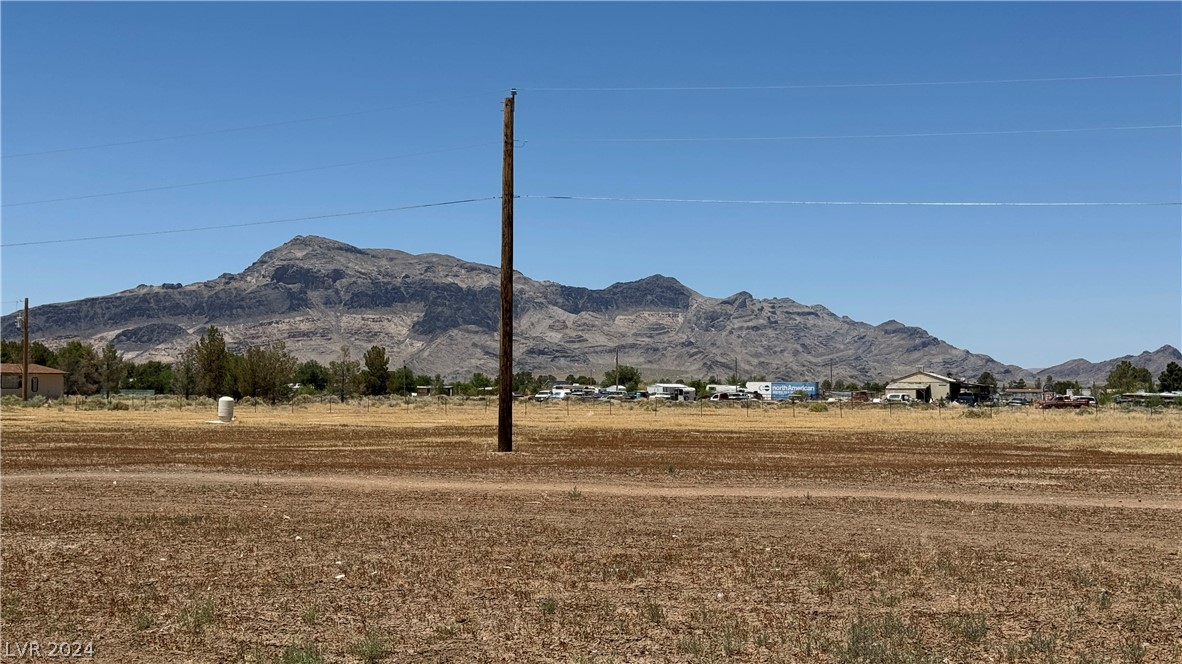
View Description Mountain(s)
Architecture Styles Manufactured Home, One Story
Type Manufactured-Mobile
Status Sold
Exterior
Stories 1
Air conditioning Central Air, Electric
Heat type Central, Electric
Water Source Private, Well
Sewer Septic Tank
Other Exterior Features Circular Driveway, Deck, Patio
Parking RV Potential, RV Access/Parking
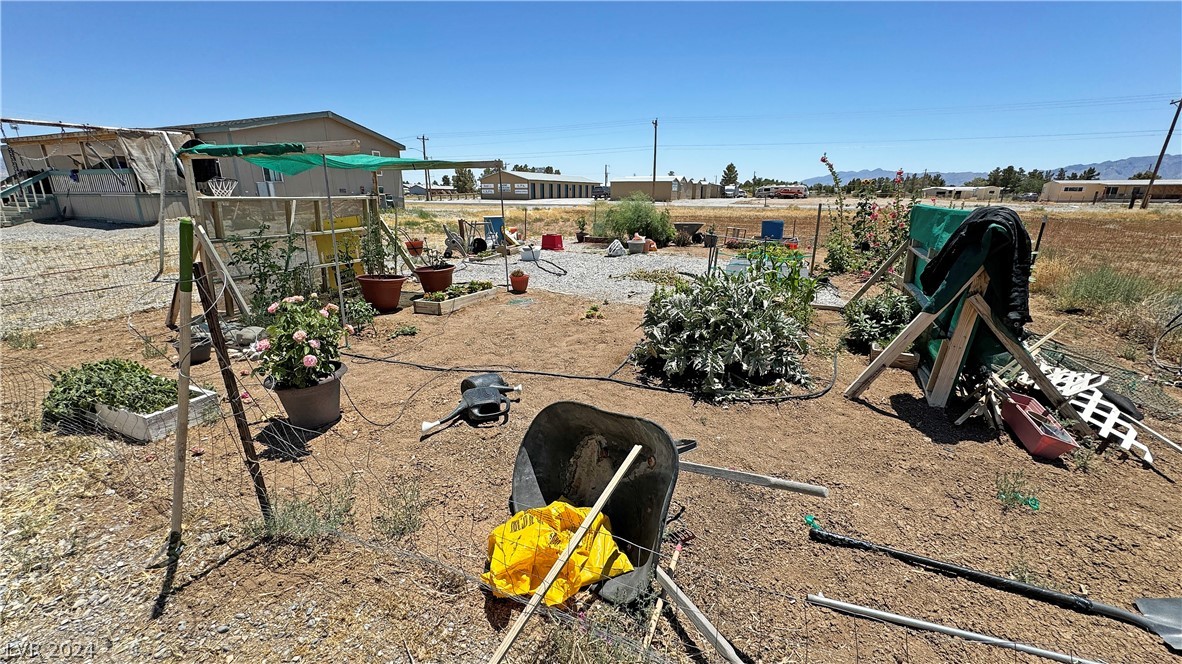
Lot Features 1 to 5 Acres, Corner Lot, Garden, Landscaped, Rocks
Roof Composition, Shingle
Utilities Electricity Available, Septic Available
Finance
Sales Price $289,000
Real Estate Tax $1,339 yearly

360 Virtual Tour

Take a tour of this property.

Work With Marci

I offer more than years of experience in Pahrump real estate—I understand what it takes to bring a property together from the ground up. With a focus on rural acreage and new construction, I work closely with builders, developers, buyers, and sellers to help guide each opportunity from the right piece of land to the finished home. My approach is personal and attentive, with clear communication, thoughtful guidance, and hands-on service at every step.