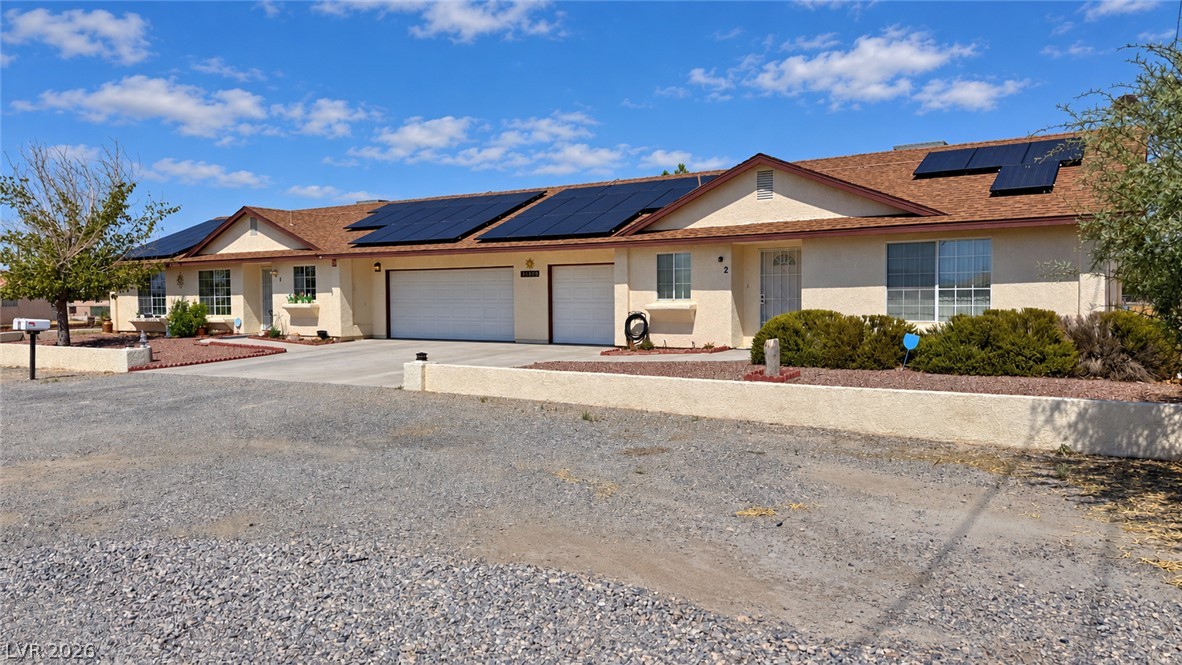
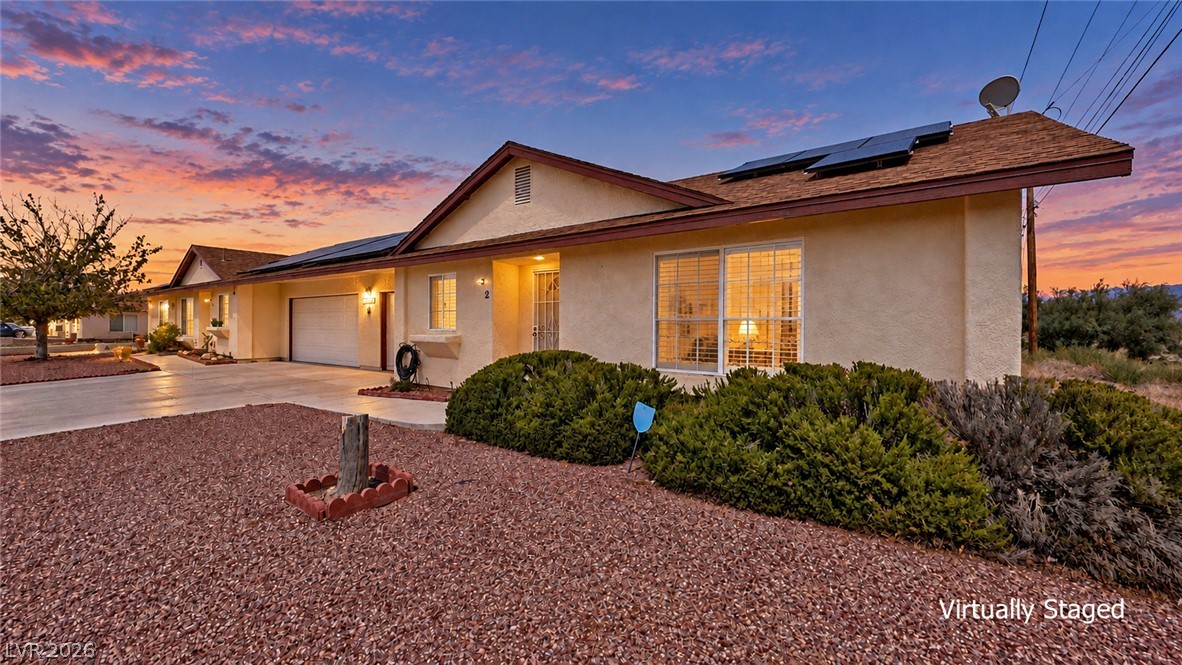
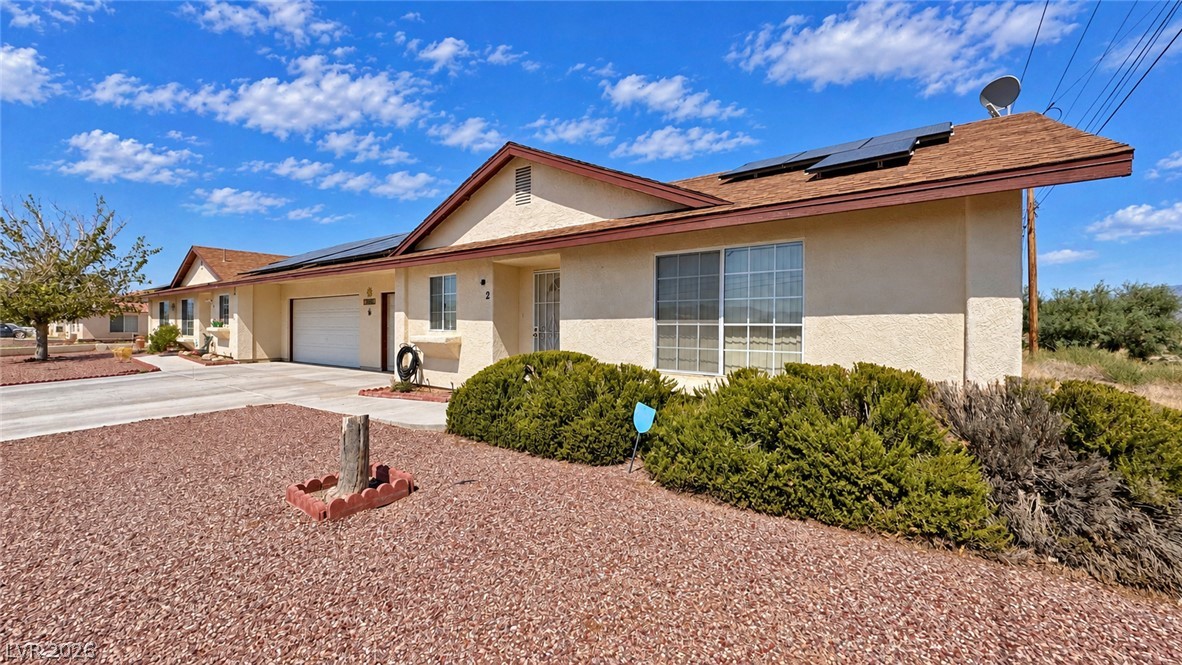
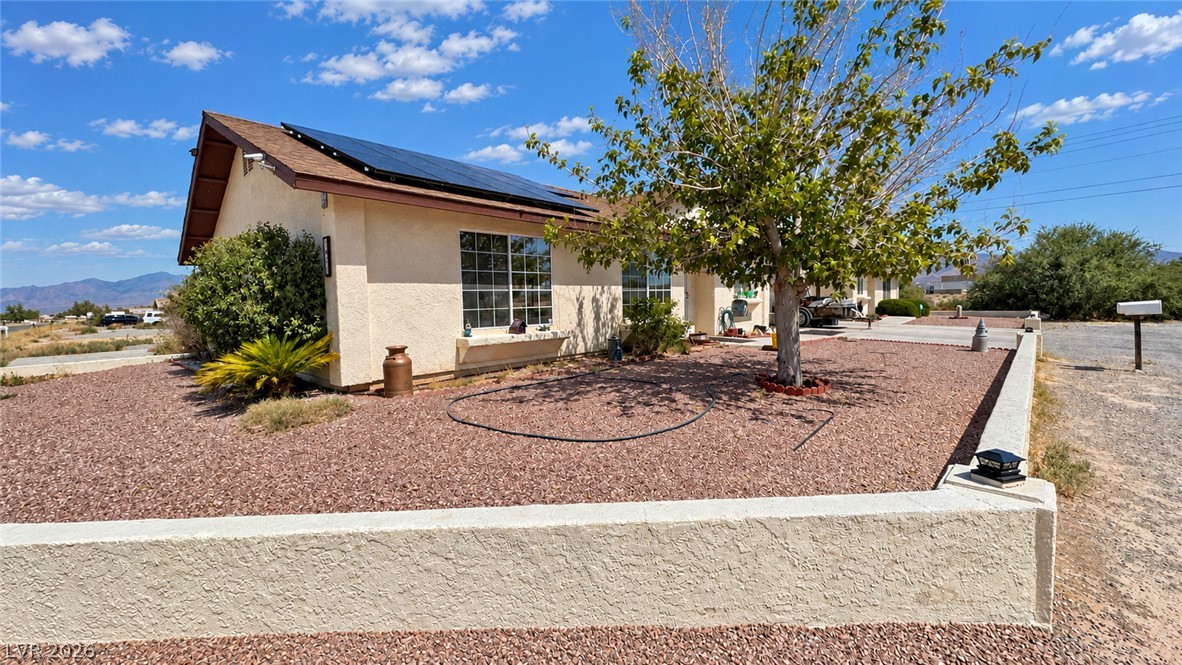
Single-story stucco home with rooftop solar panels, multiple garages, and a broad gravel driveway.
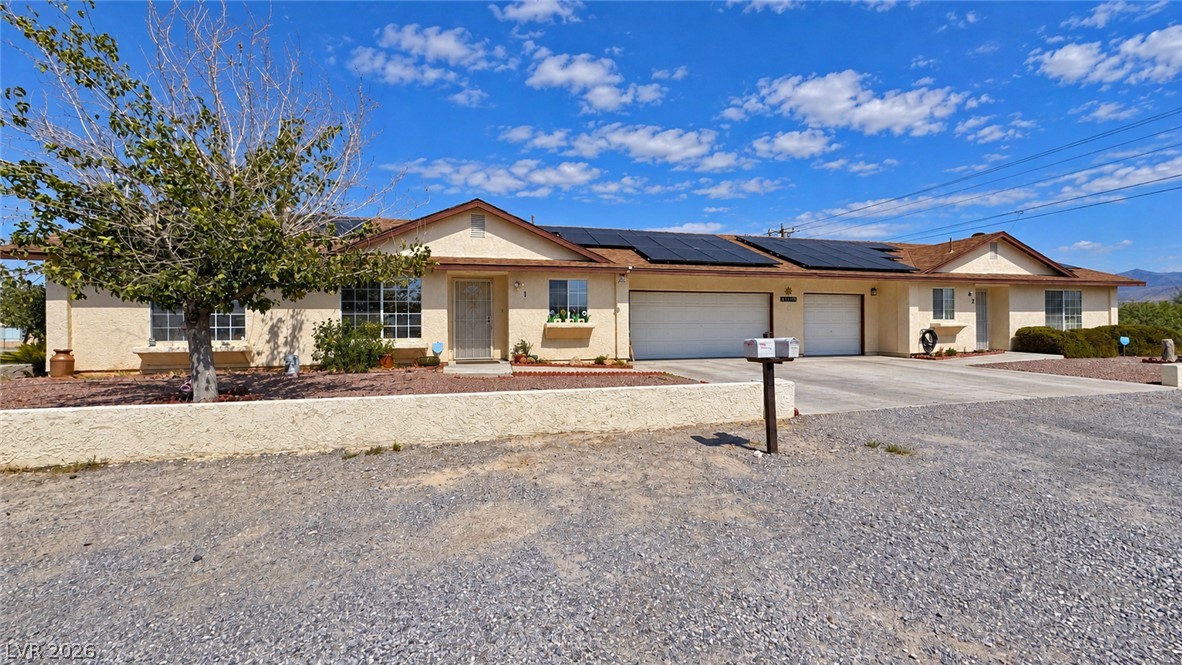
Single-story beige home with roof solar panels, multiple garages, and a gravel front yard.
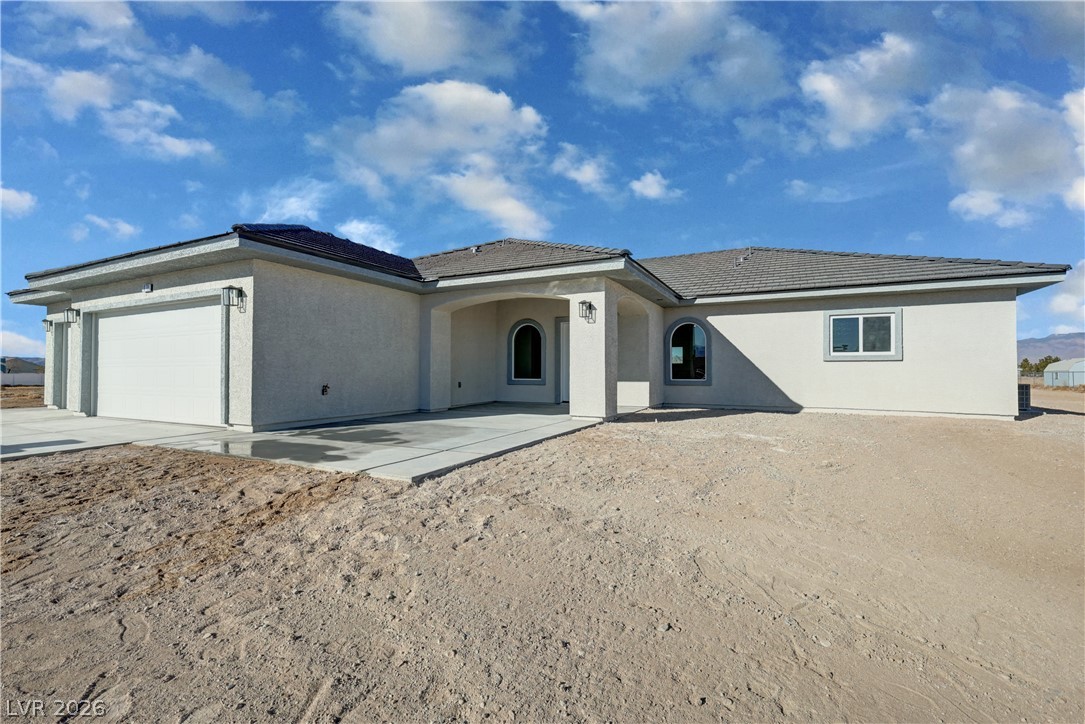
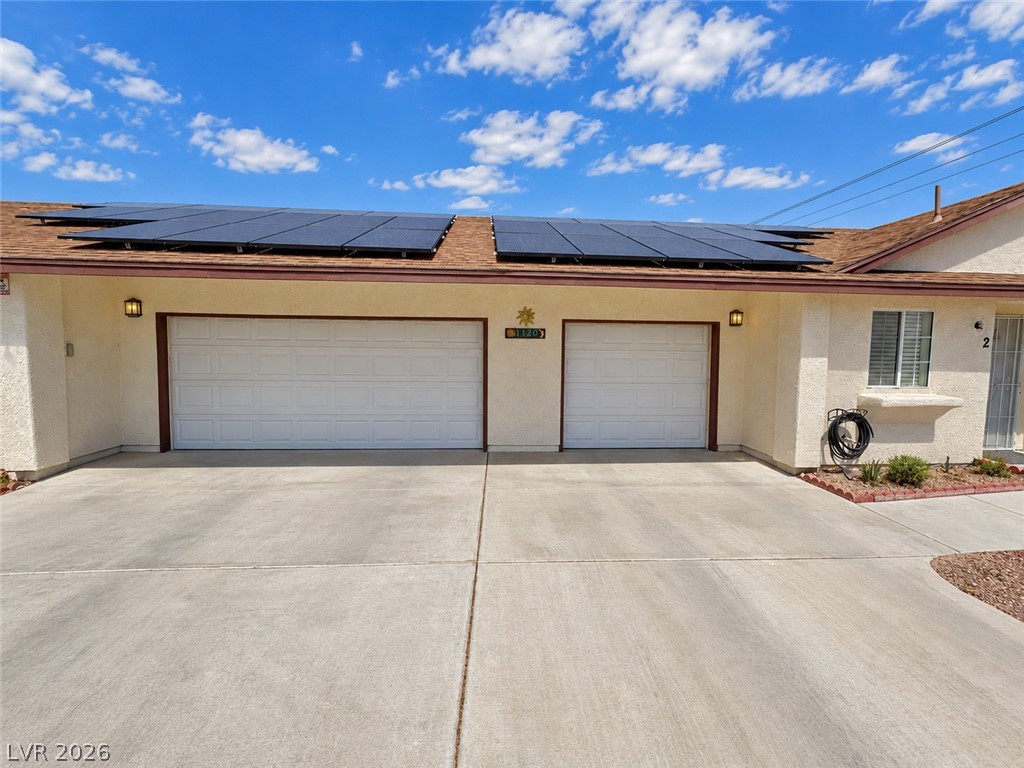
Single-story stucco home with rooftop solar panels, two garage doors, and a broad concrete driveway.
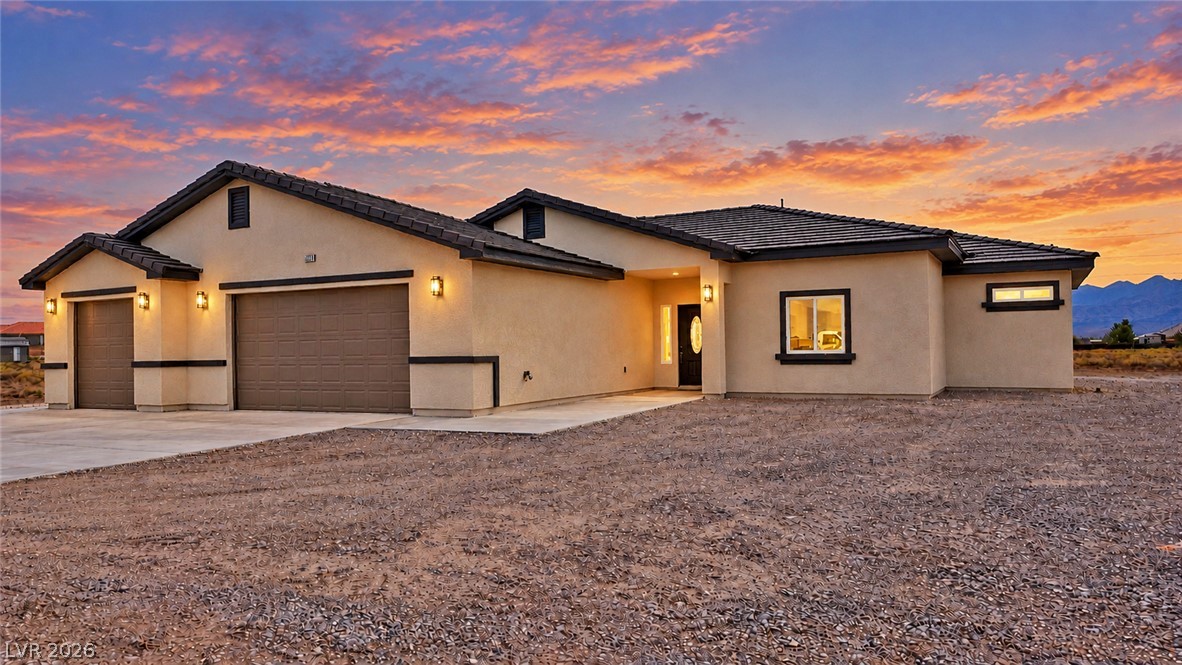
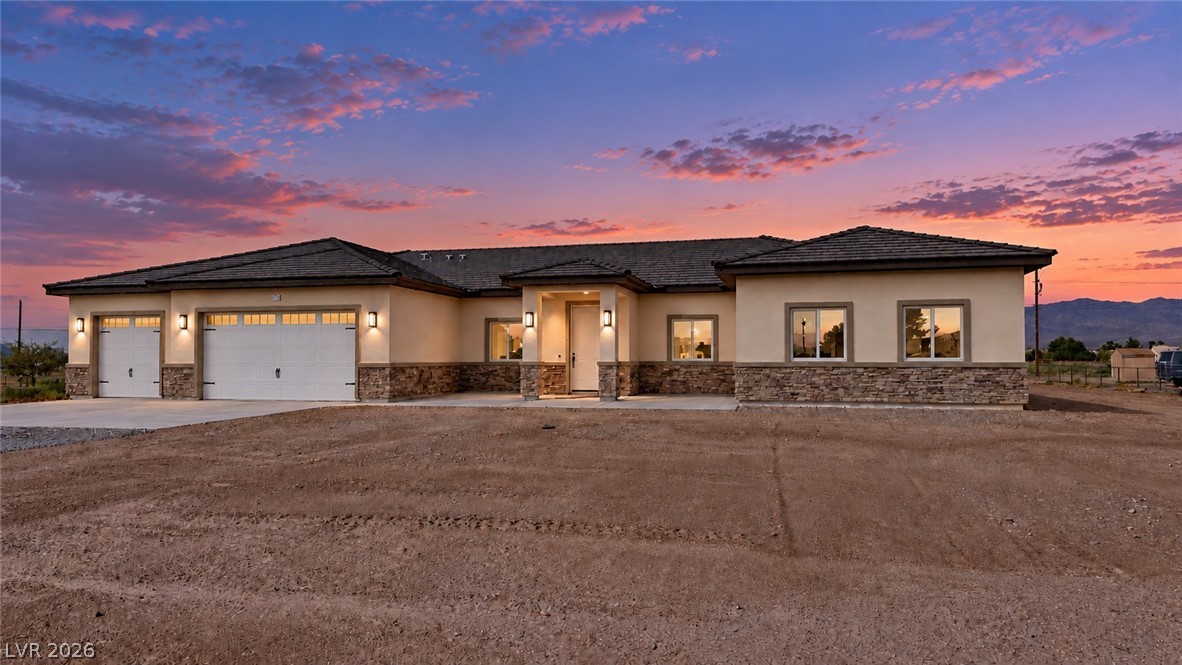
Single-story stucco home at dusk with solar panels, a two-car garage, and desert landscaping.
Single-story stucco home with rooftop solar panels, an attached garage, and desert landscaping.
Single-story stucco home with rooftop solar panels, gravel landscaping, and distant mountains.
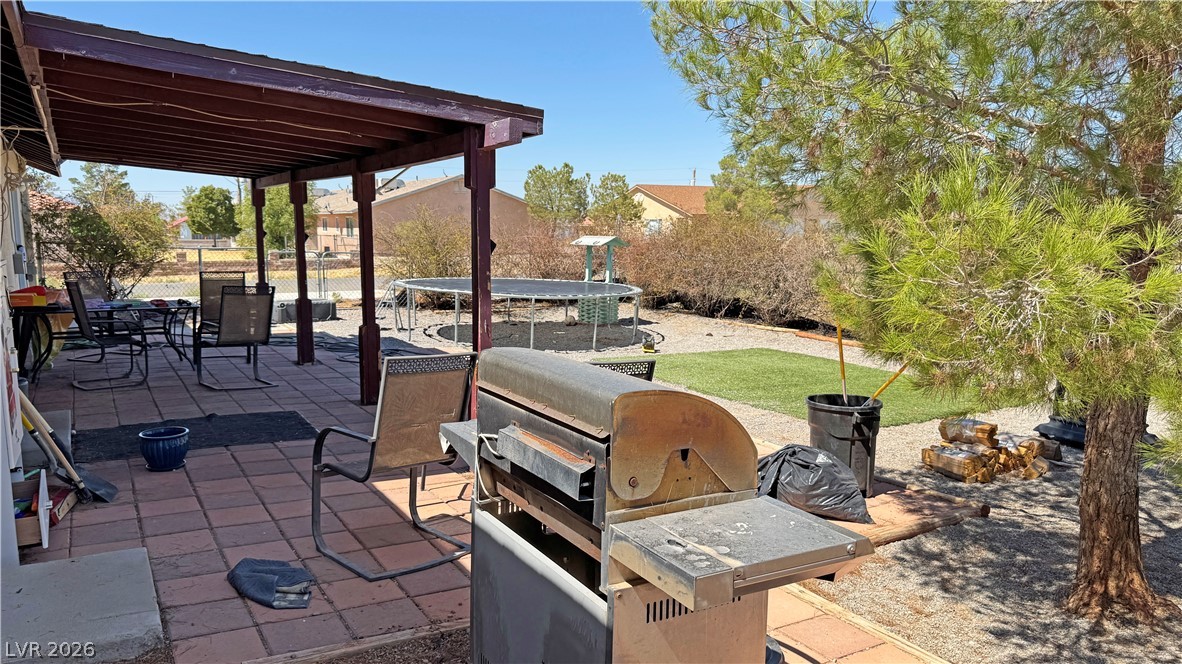
Backyard patio with a covered seating area, large grill, above-ground pool, and artificial turf.
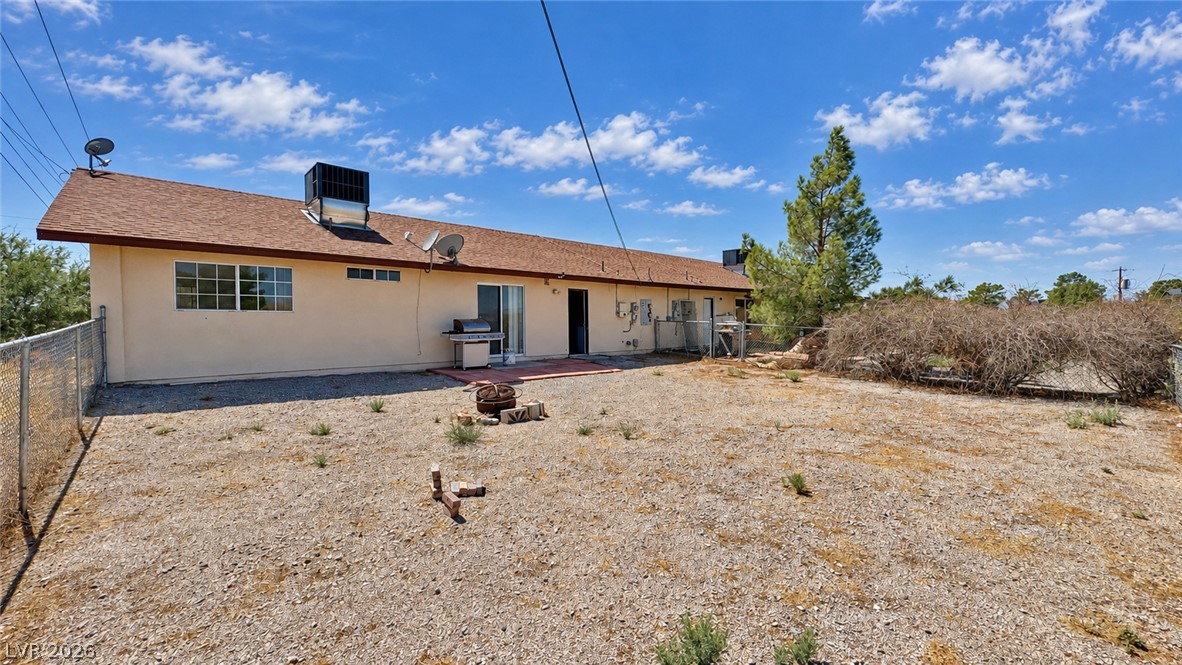
Rear of a single-story stucco property with a gravel yard and chain-link fencing.
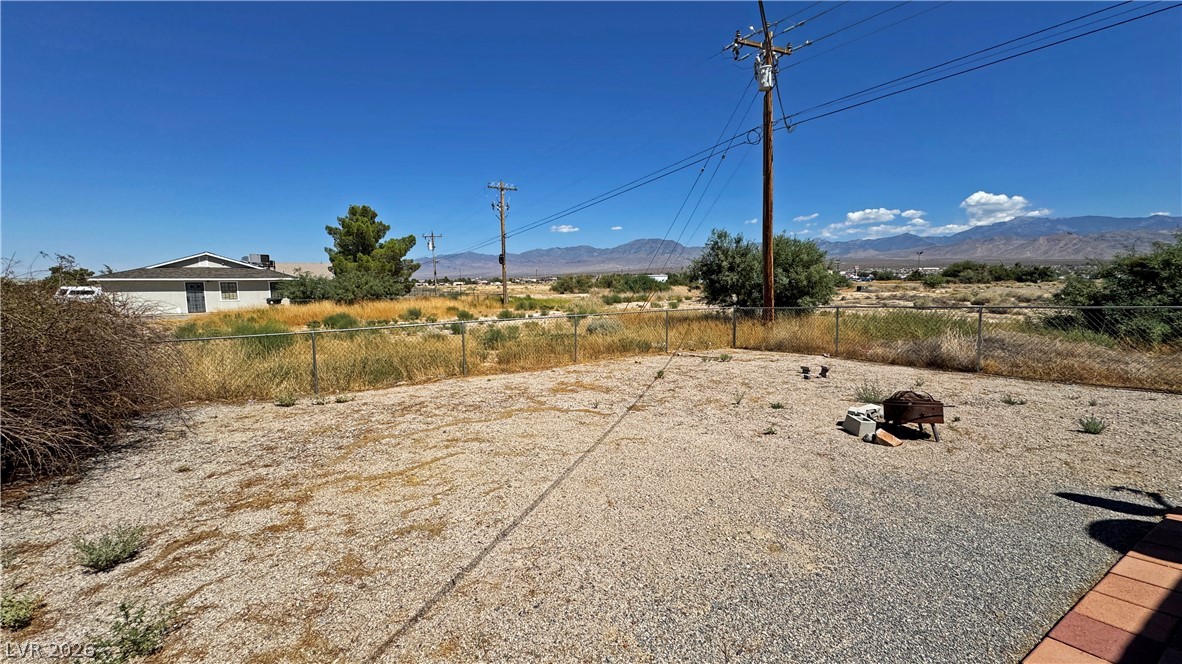
Gravel backyard with chain-link fencing, a fire pit, and distant mountain views.
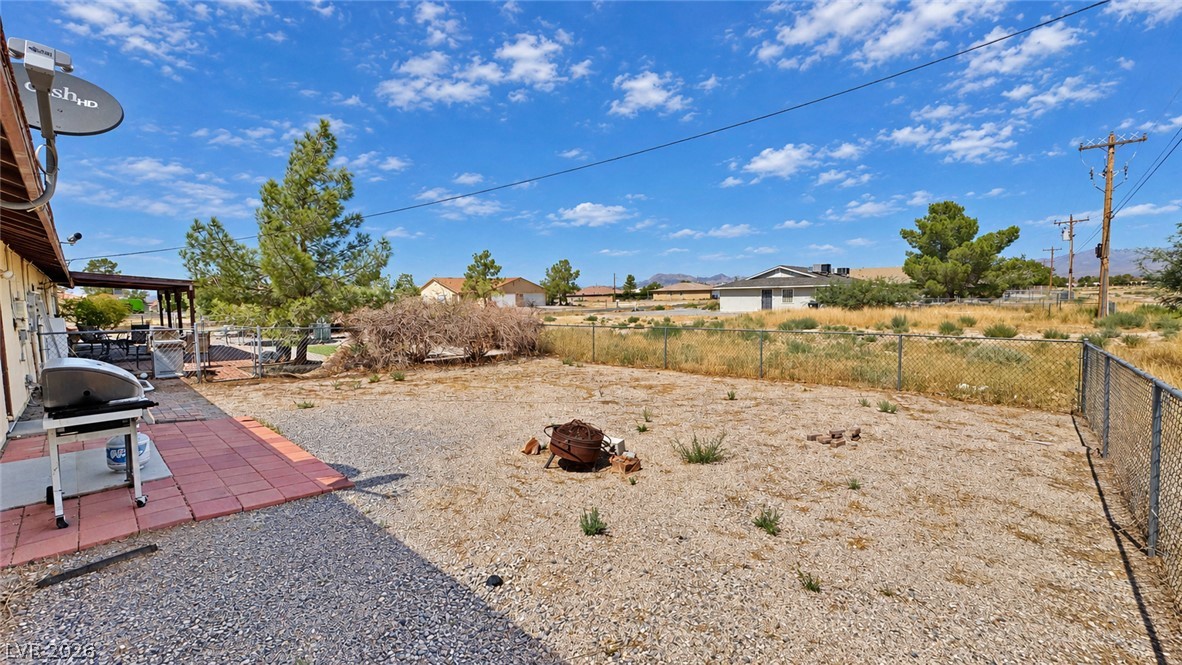
Fenced gravel backyard with a tiled barbecue patio, fire pit, and distant mountains.
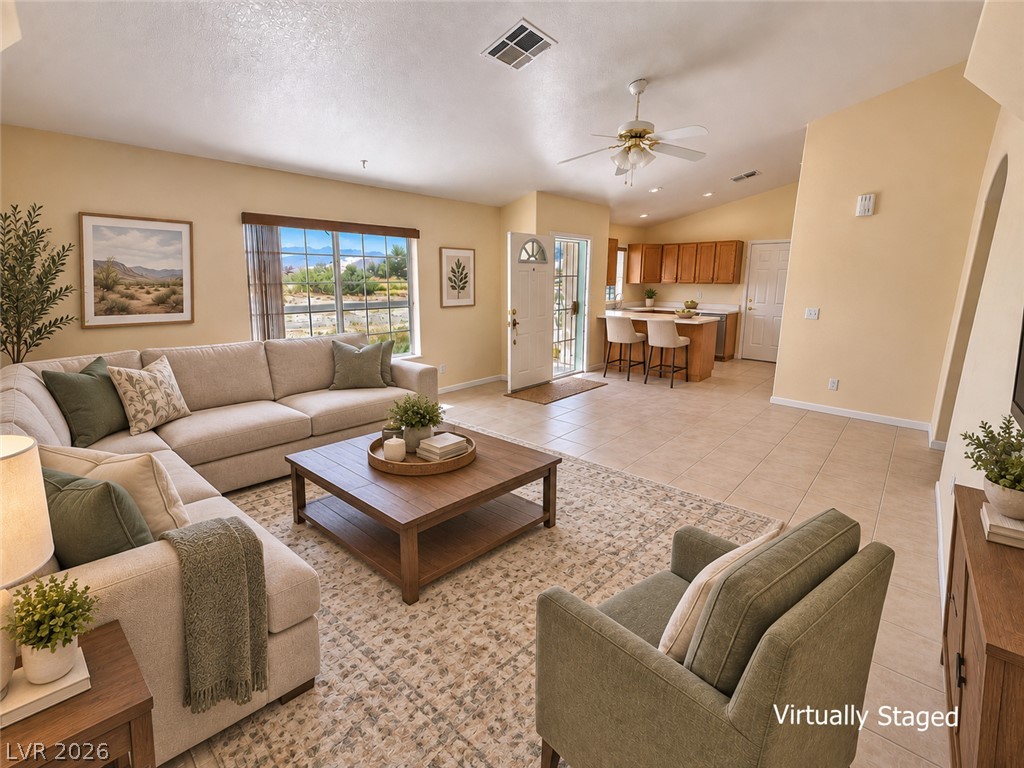
Virtually staged living room with a sectional, armchairs, patterned rug, and open kitchen.
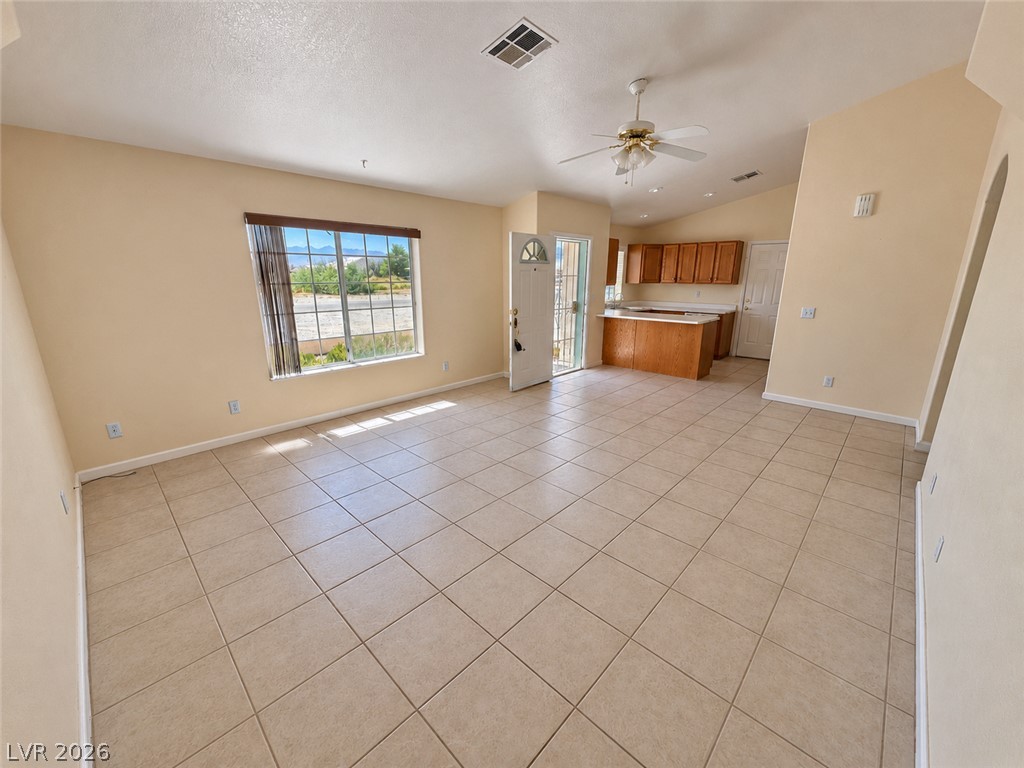
Empty tiled living area opening to a kitchen, with a ceiling fan and mountain views through the window.
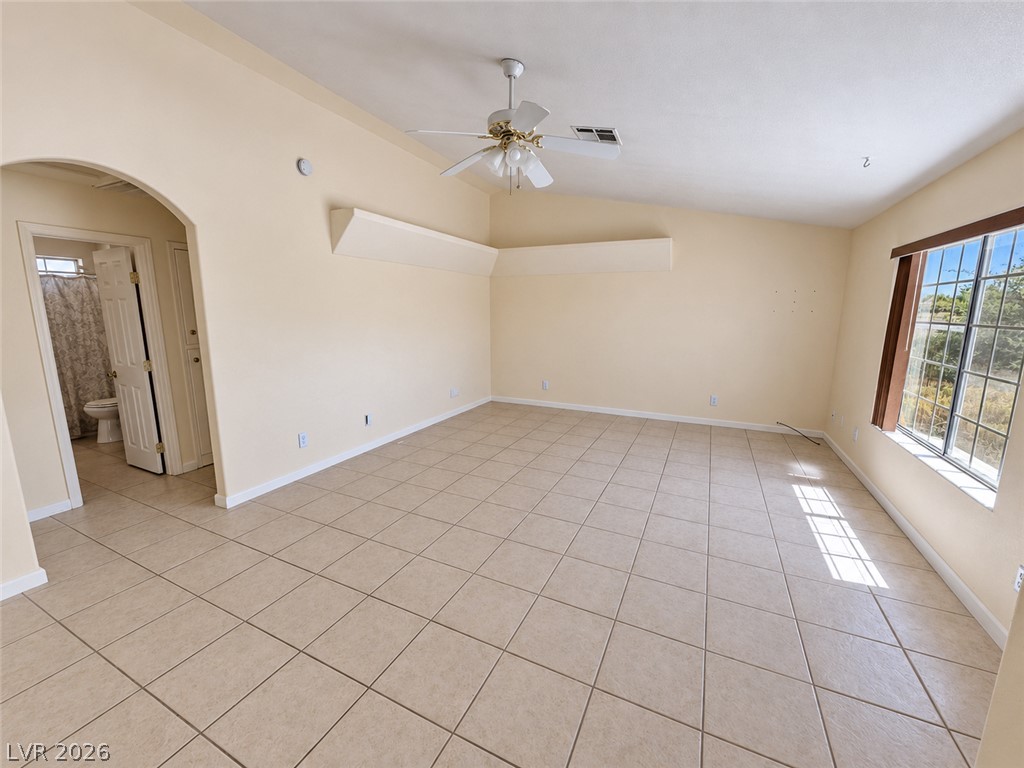
Empty tiled room with a ceiling fan, large window, and doorway to a bathroom.
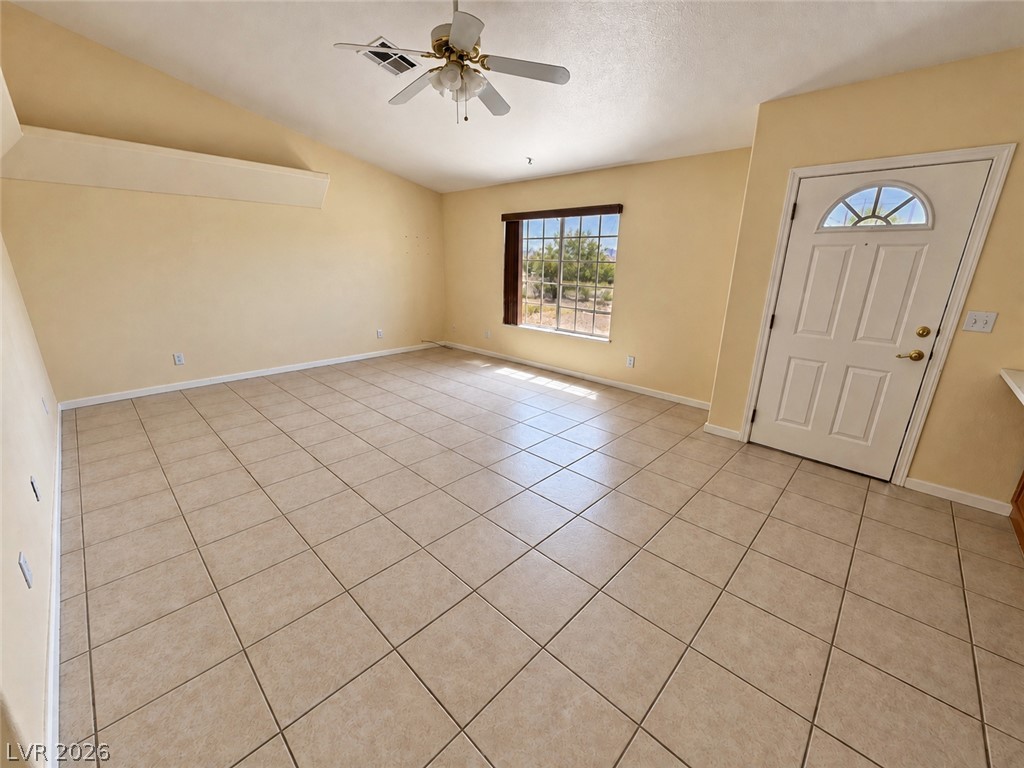
Empty living room with tiled floor, ceiling fan, and window beside the front door.
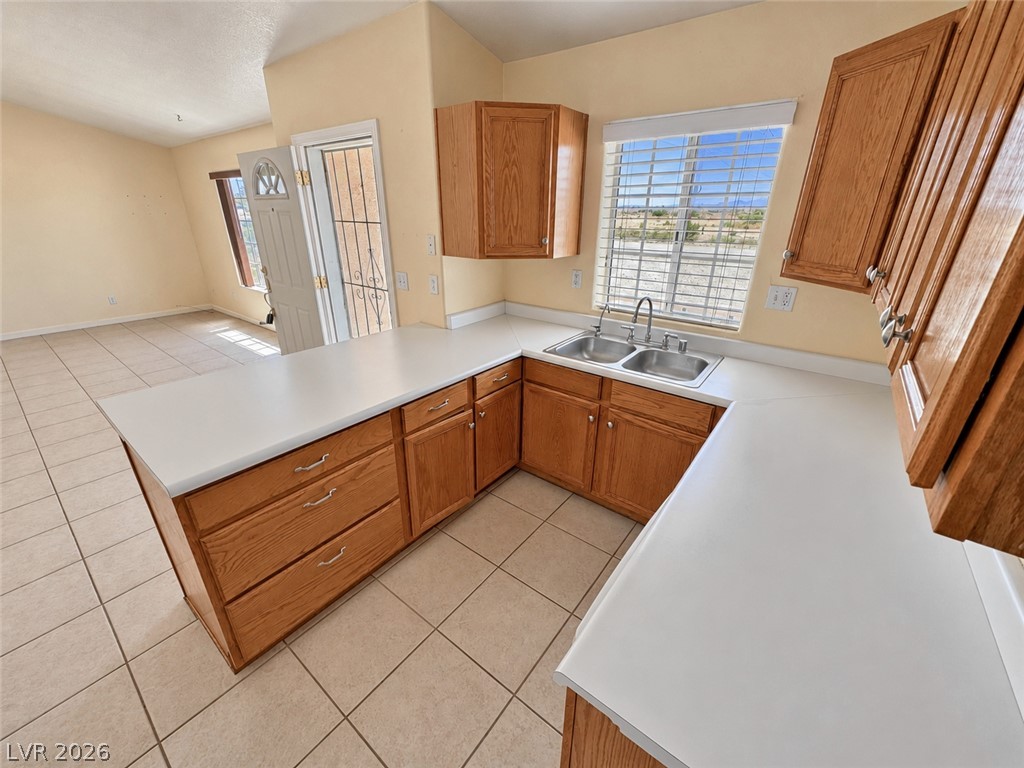
Empty kitchen with honey-colored cabinets, white countertops, and a double-basin sink beneath a window.
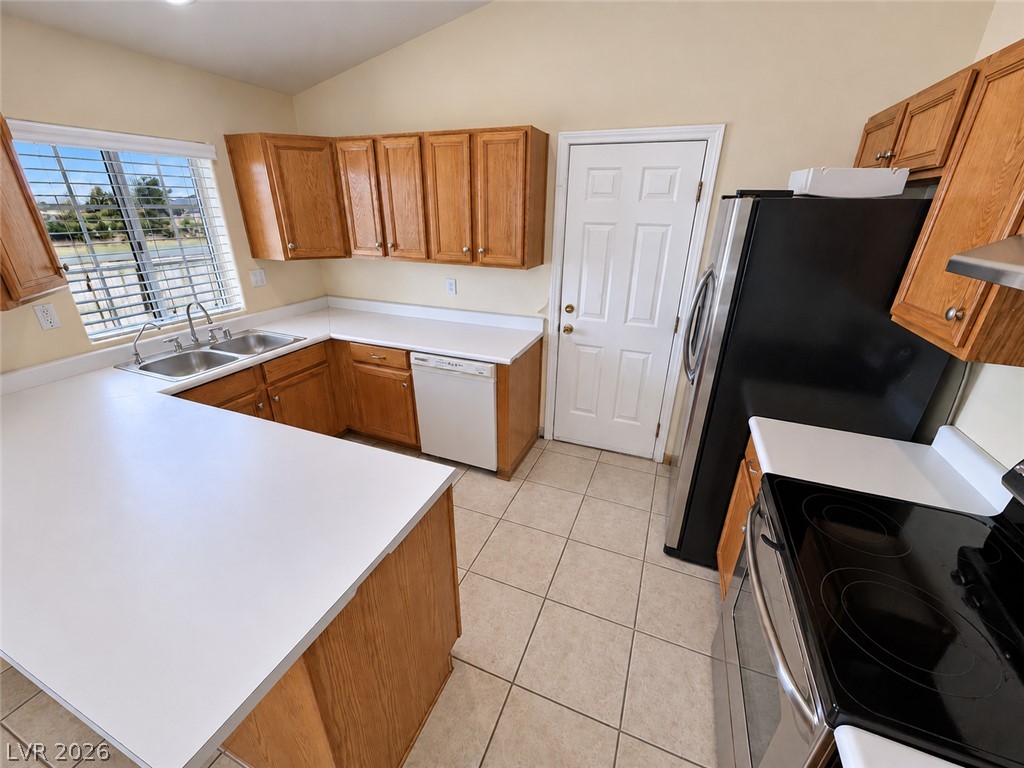
Kitchen with wood cabinets, white countertops, a large peninsula, and black appliances.
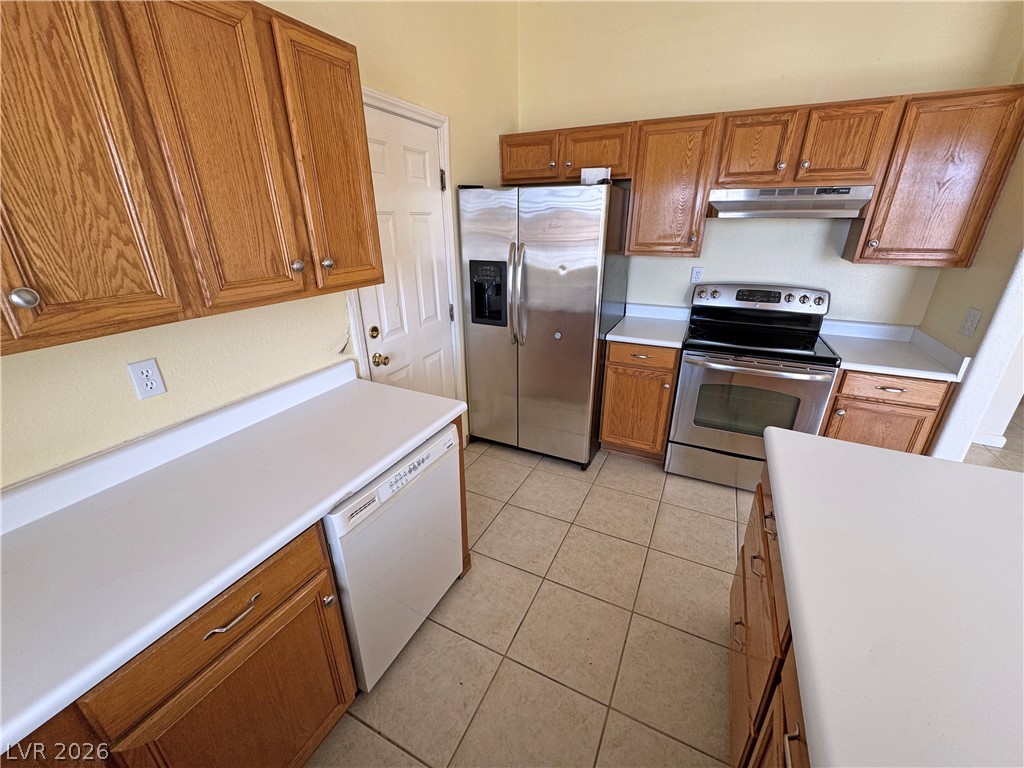
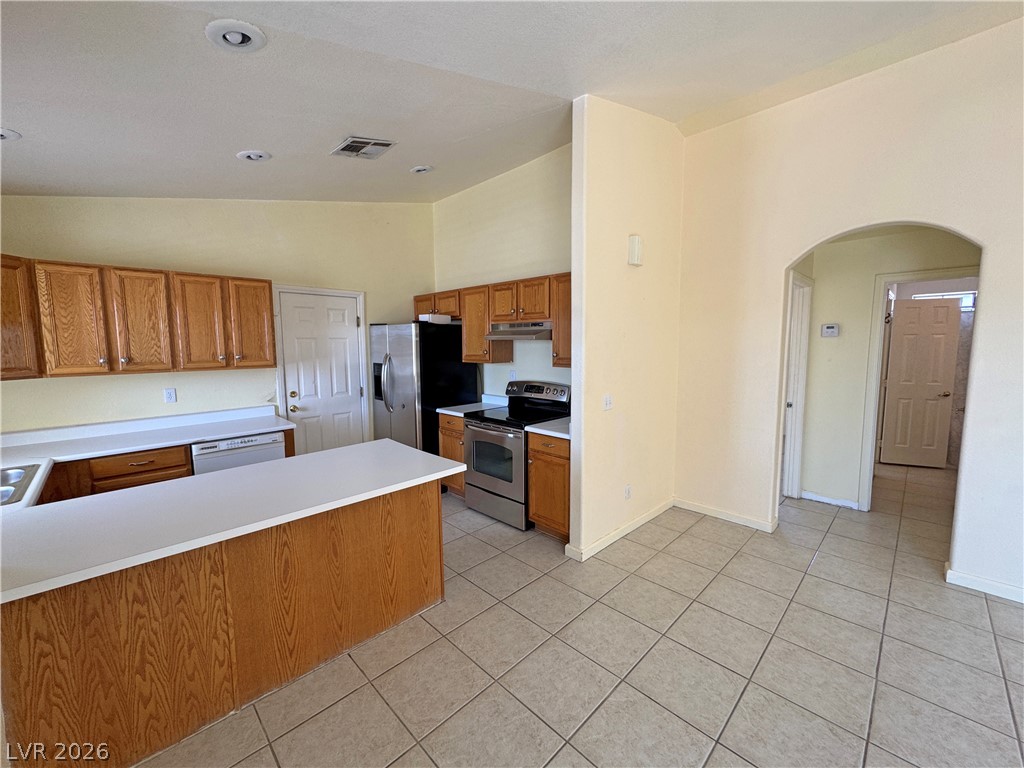
Kitchen with oak cabinets, stainless steel appliances, and beige tile flooring.
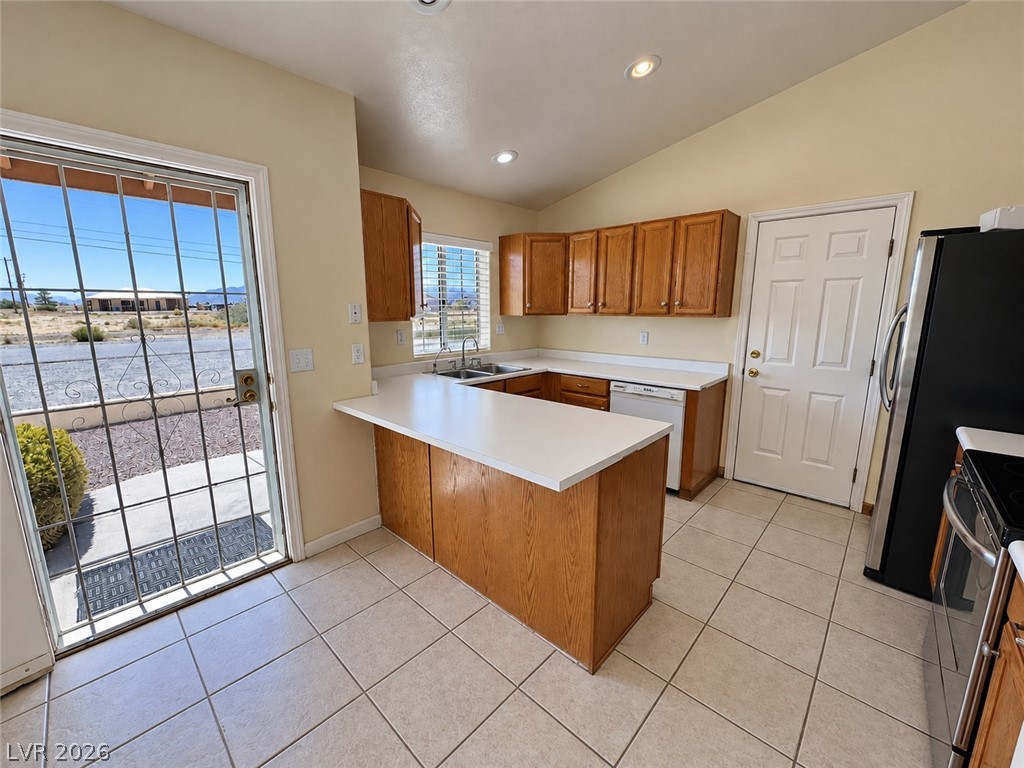
Kitchen with wood cabinets and a white peninsula beside a barred sliding glass door.
Kitchen with oak cabinets and a large island opening to a tiled dining area.
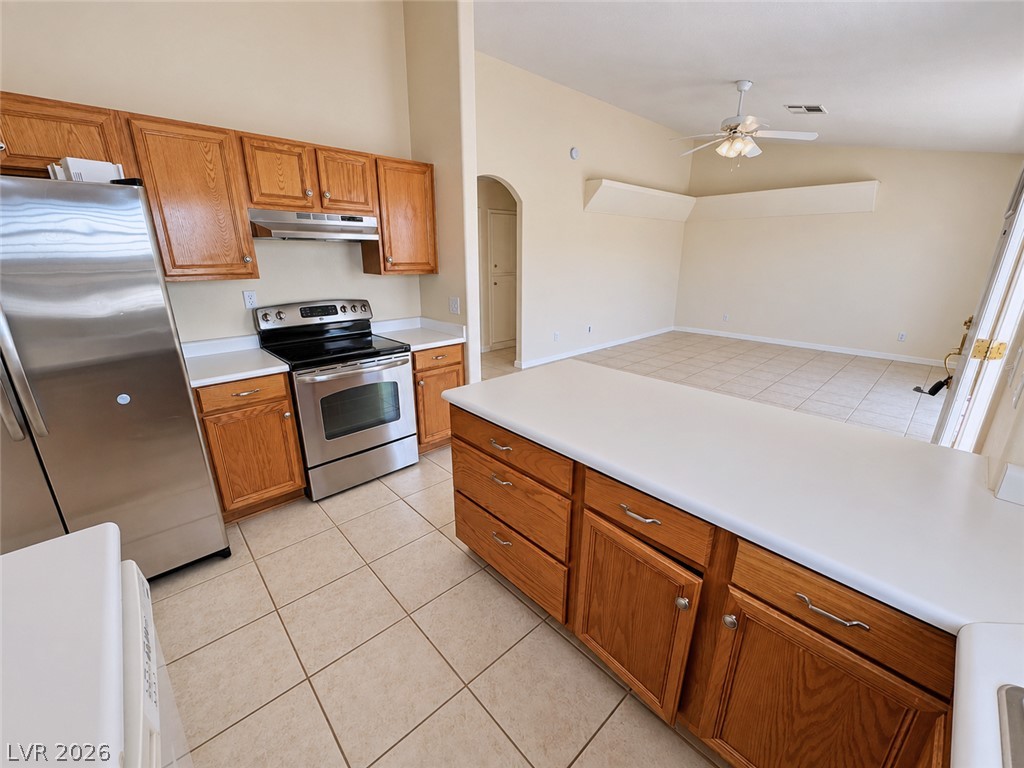
Kitchen with wood cabinets, a large white island, stainless steel appliances, and an arched hallway opening.
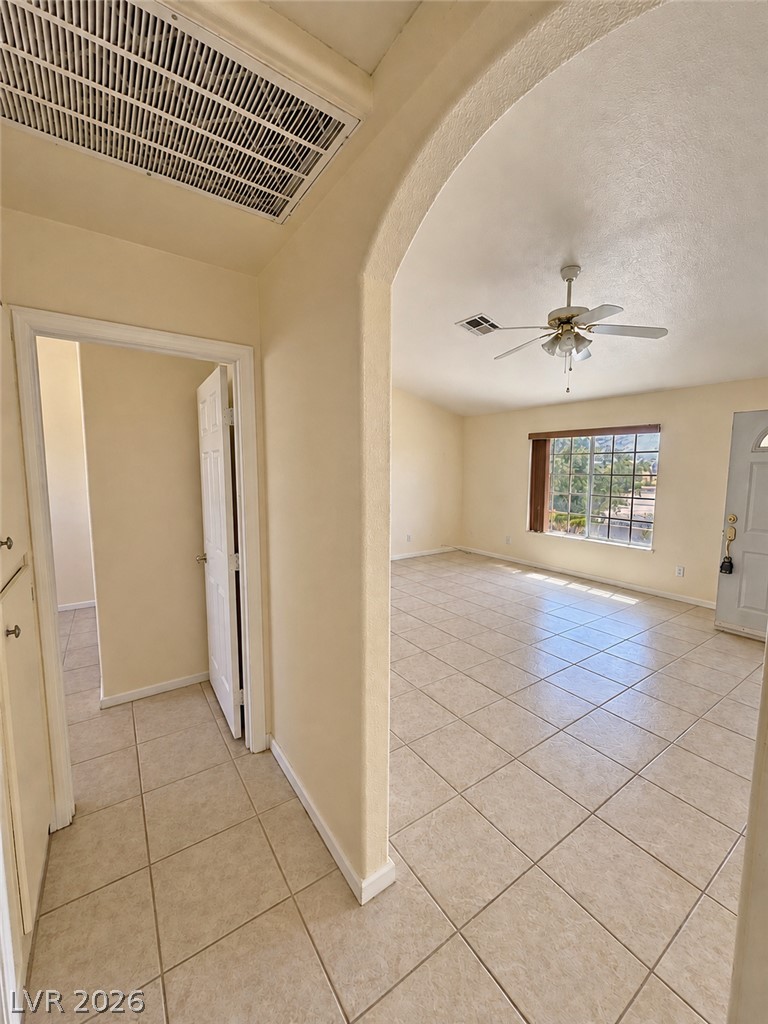
Vacant tiled living room with an arched hallway opening, ceiling fan, and window with vertical blinds.
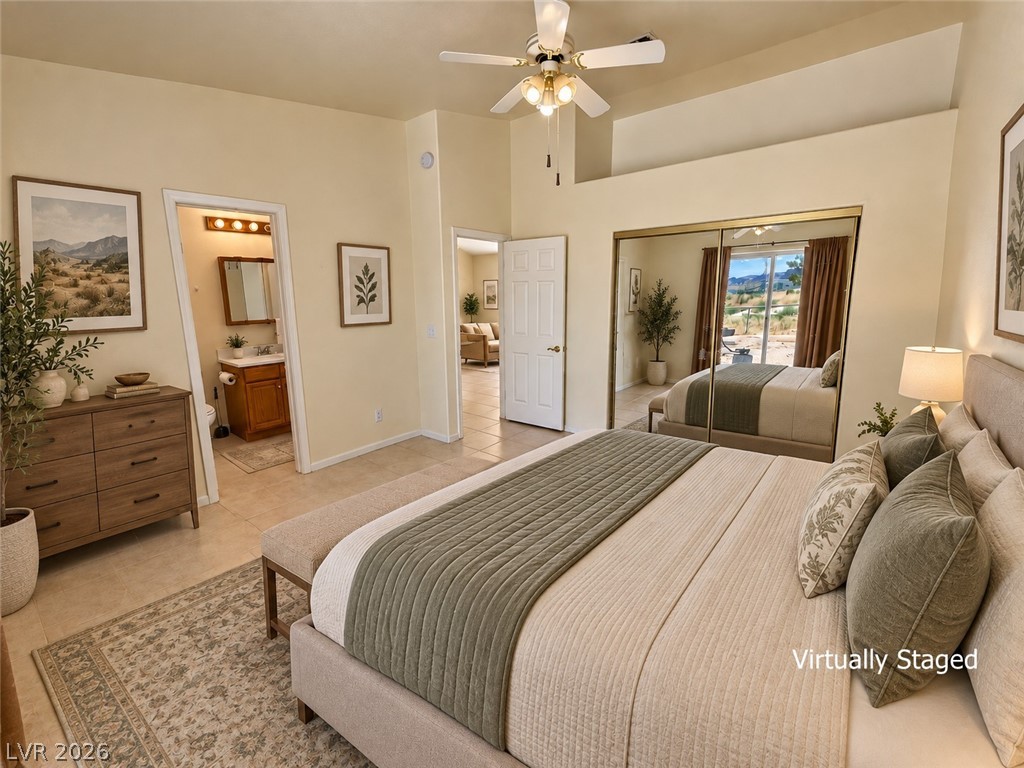
Virtually staged bedroom with a large upholstered bed, mirrored closet doors, and an ensuite bathroom.
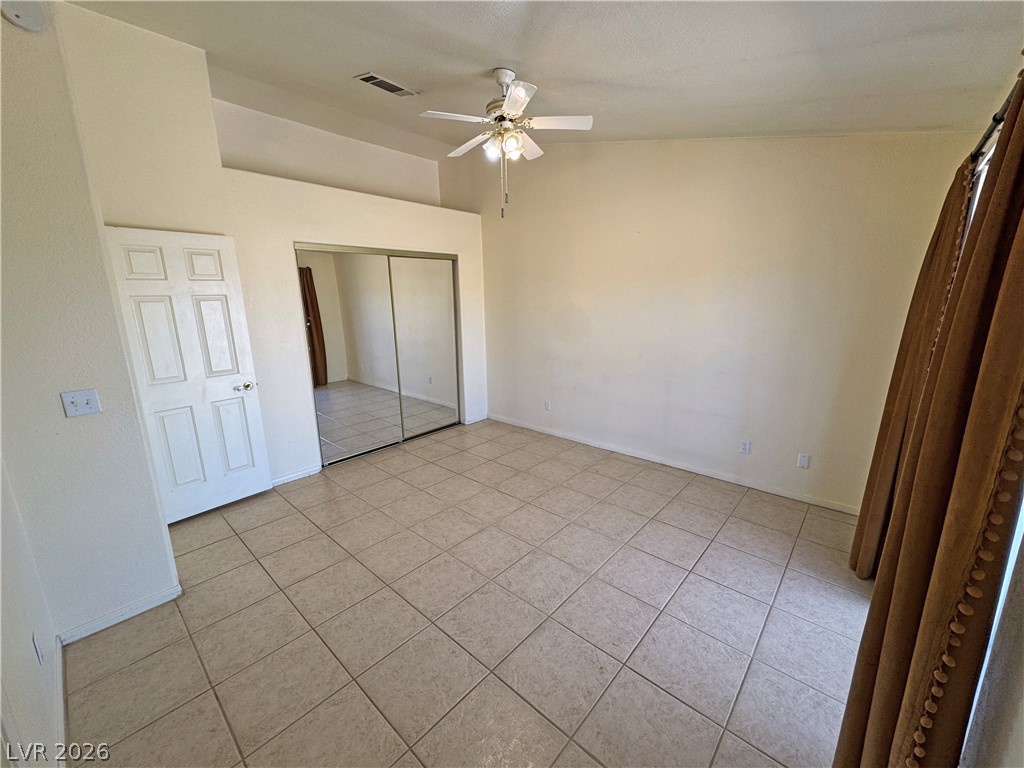
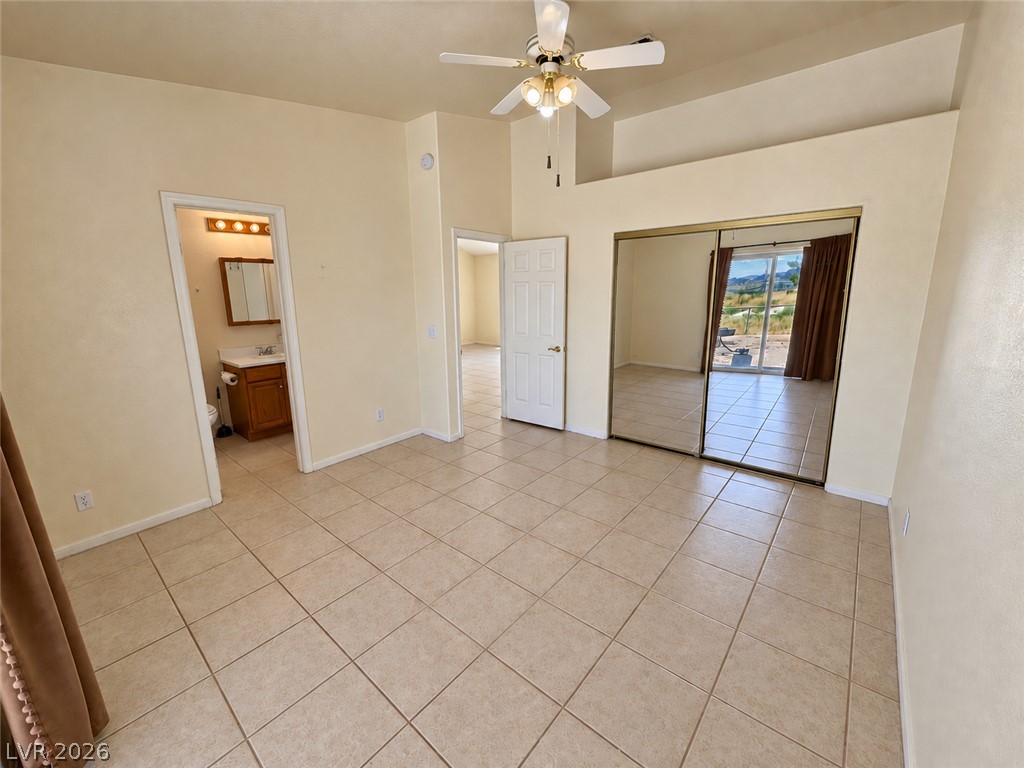
Empty bedroom with beige tile floors, mirrored closet doors, and a ceiling fan.
Vacant bedroom with mirrored closet doors, tiled floors, and sliding doors to a patio.
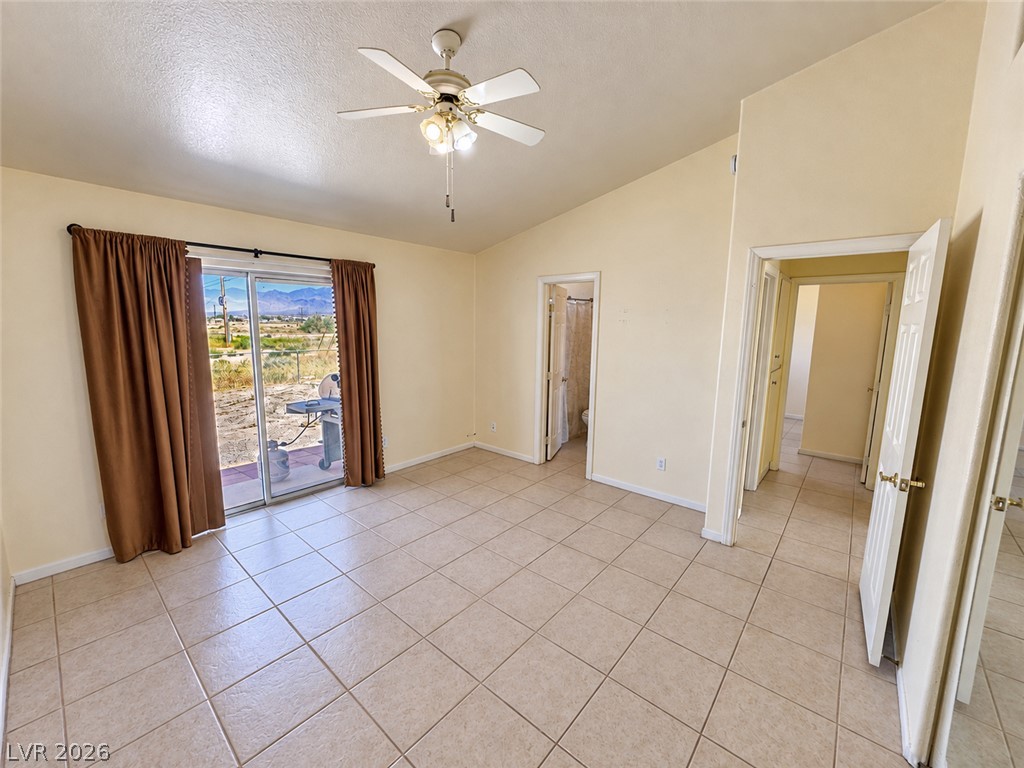
Empty tiled room with a ceiling fan, brown curtains, and a sliding glass door opening to a patio.
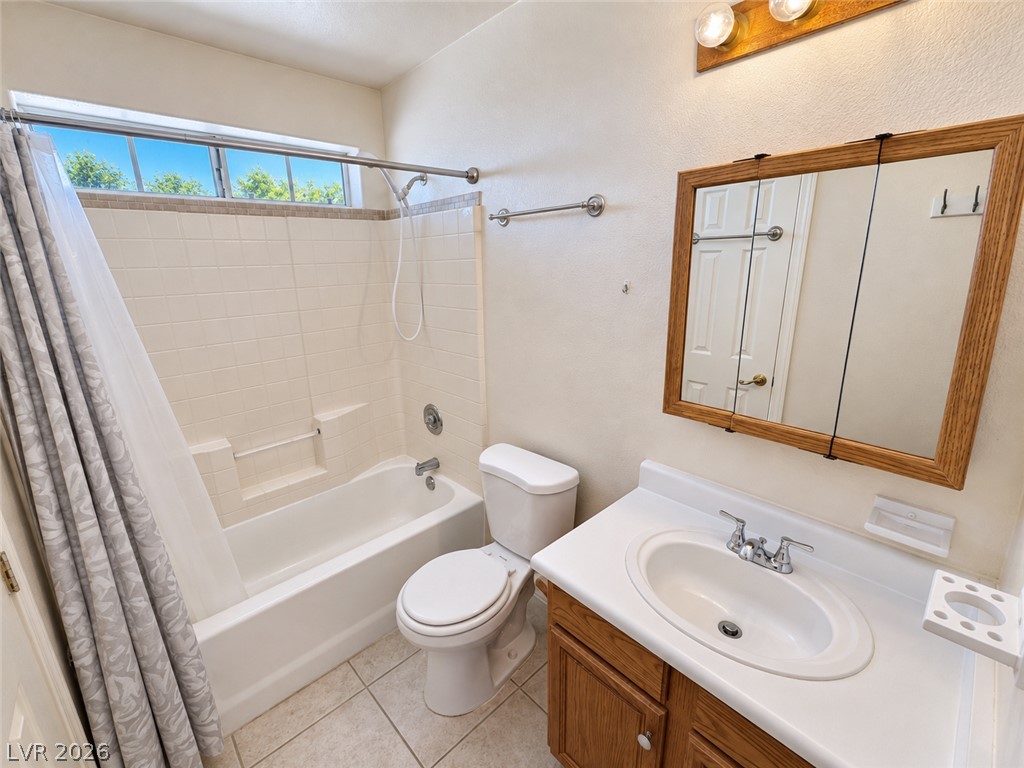
Bathroom with a tiled tub and shower, wood vanity, and high horizontal window.
Bathroom with tiled tub and shower, wooden vanity, toilet, and grab bars.
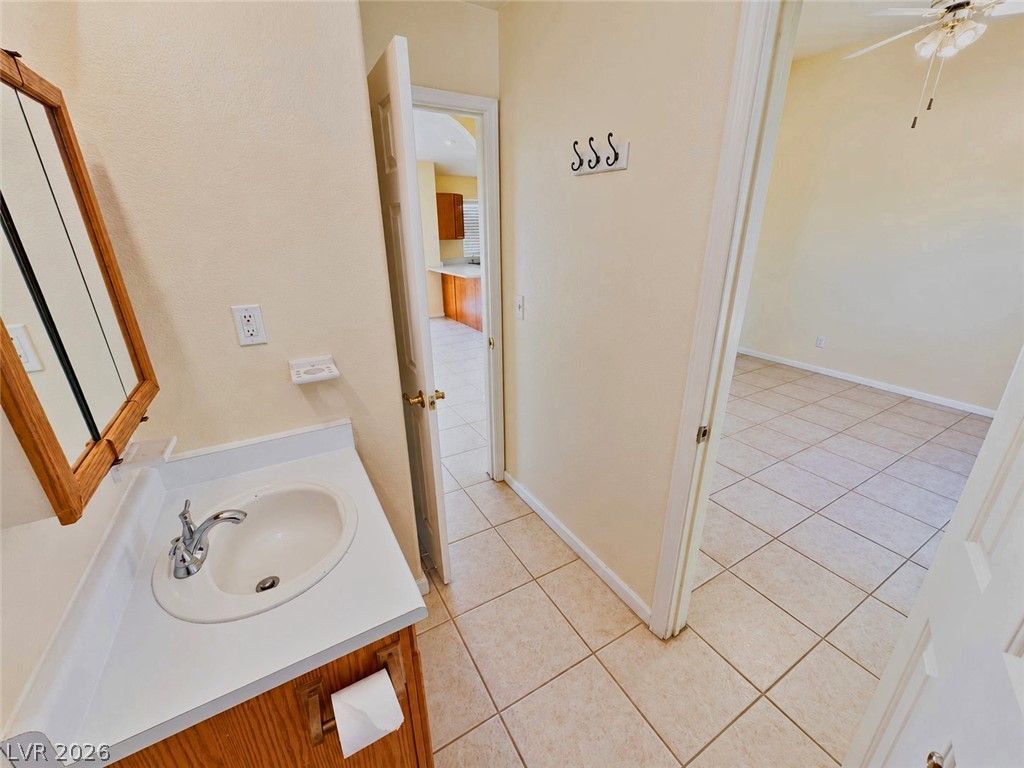
Bathroom with a white sink vanity and wood cabinetry, opening onto an empty tiled room.
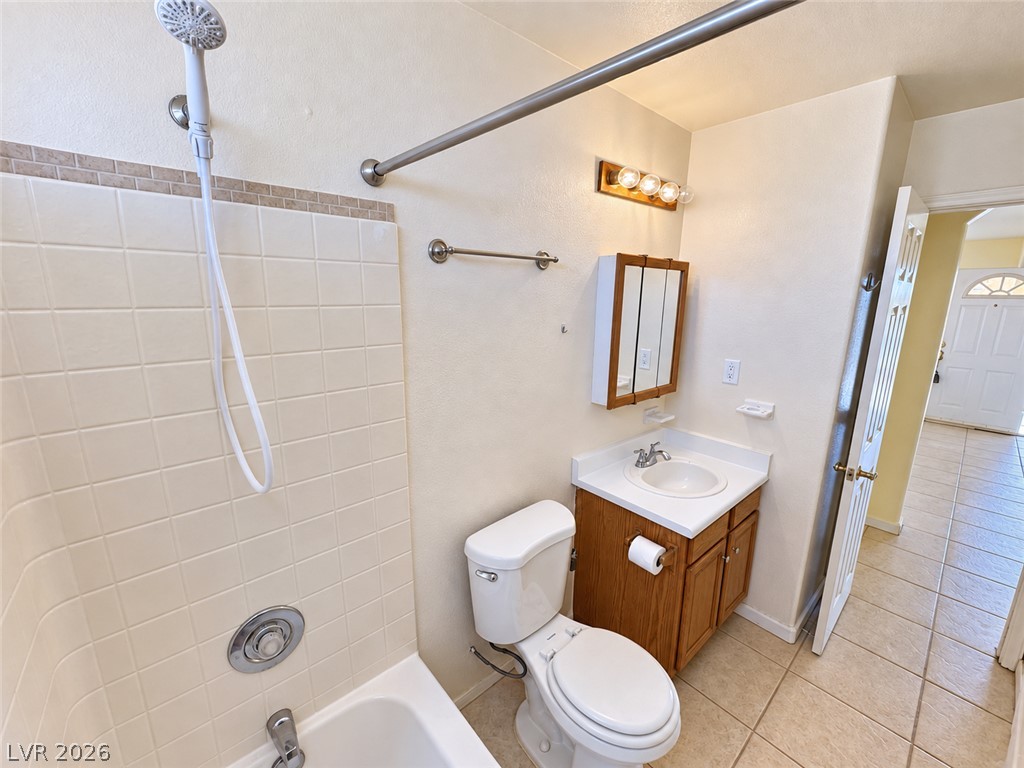
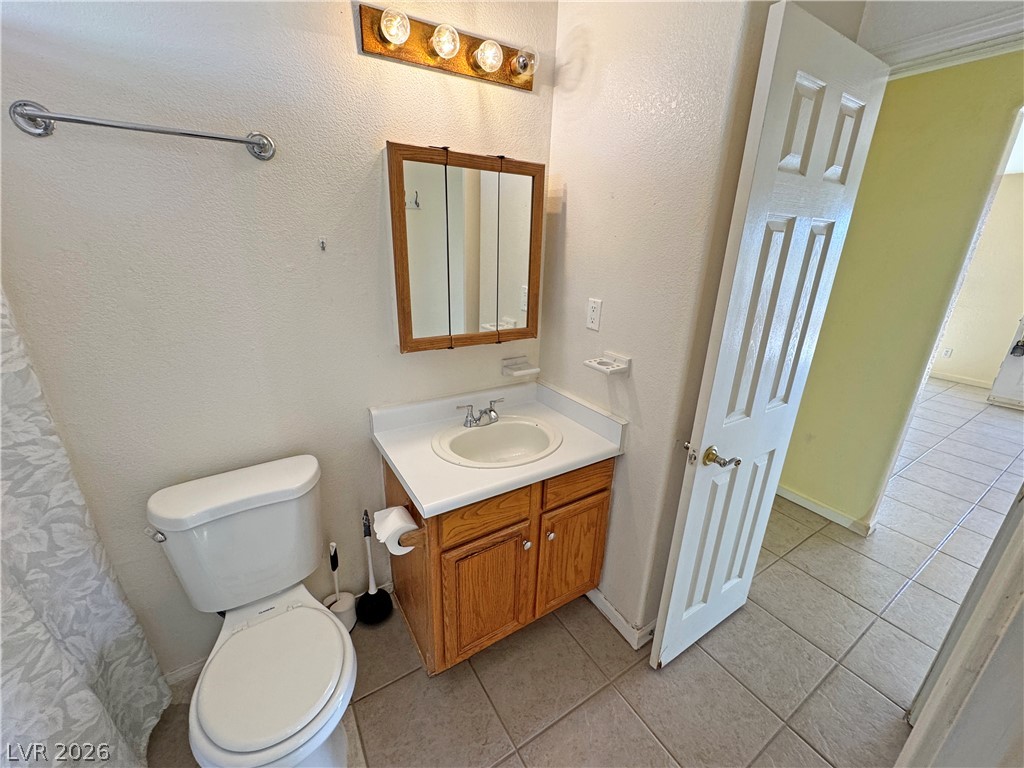
Bathroom with a wood vanity, mirrored medicine cabinet, and open door to a tiled adjoining room.
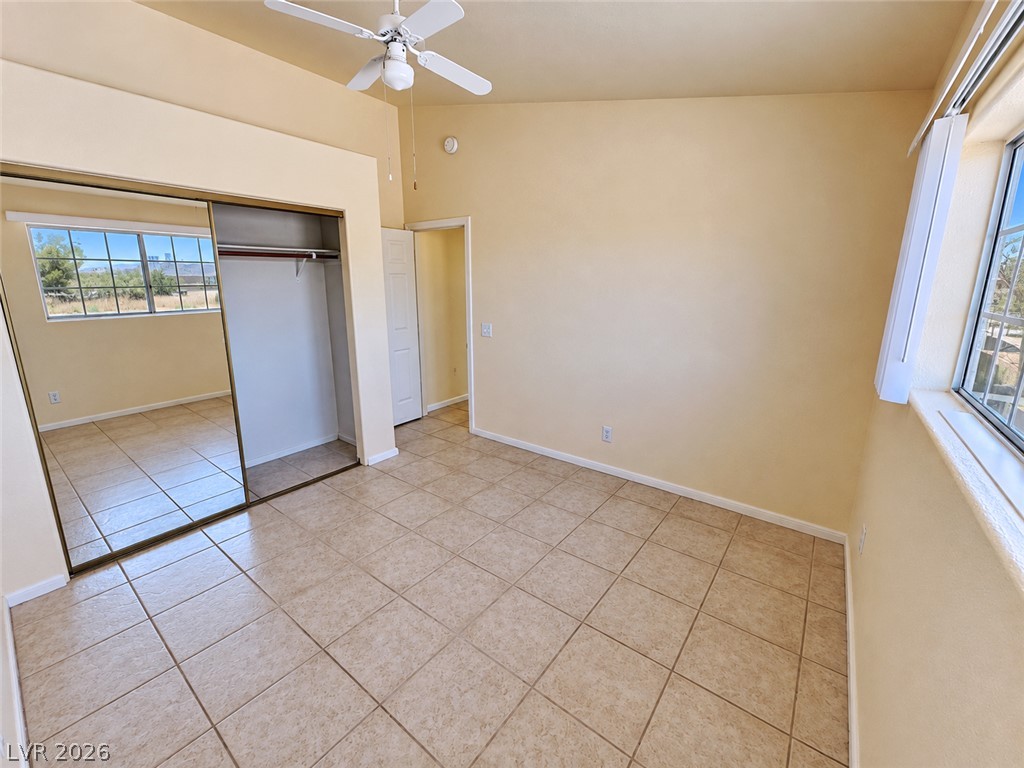
Empty bedroom with tan tile floors, mirrored closet doors, ceiling fan, and two windows.
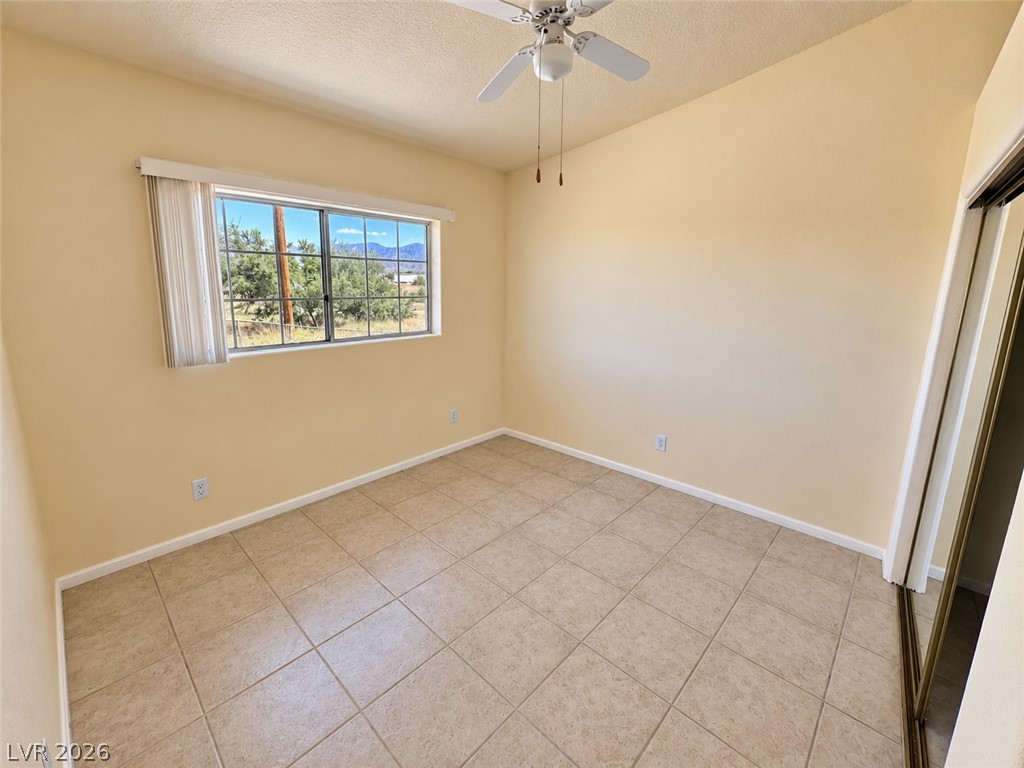
Empty bedroom with tan tile floors, a ceiling fan, and a window overlooking desert vegetation and mountains.
VIEW PHOTOS
Courtesy of 775 Realty Marci R. Wells Listing Contact: (775) 910-1423 
$400,000

1170 East Calvada Boulevard

2,212 Sq.Ft. 10,890 Sq.Ft.

Description

AMAZING INVESTMENT OPPORTUNITU ~~ PROPERTY HAS BEEN APPRAISED AT LIST PRICE ($400K)! Income-producing duplex with OWNED SOLAR and larger unit currently leased at $1,500/month. Smaller unit was leased at $1,200/month and is currently available for showings. Situated on a corner lot with beautiful Mt. Charleston views, the duplex includes one 2 bed, 2 bath unit with a 2-car garage and one 2 bed, 1 bath unit with a 1-car garage. Both units include all kitchen and laundry appliances, fully fenced backyards, and garages. One unit also offers a dedicated laundry room, private patio, and cozy pellet stove. The front yard is landscaped for great curb appeal. This property features owned solar that will be paid in full at closing. Conveniently located near schools, shopping, and other amenities, this is an excellent opportunity to own a well-maintained investment property with immediate rental income, owned solar, and long-term upside in the growing Pahrump market.

Share Property

Location

1170 East Calvada Boulevard, Pahrump, NV 89048

Status

For Sale
Marci R. Wells

Marci R. Wells

TITLE

REALTOR®

LICENSE

BS.0144996

Property Amenities

Interior
Laundry room Laundry Room
Appliances Dryer, Dishwasher, Electric Water Heater, Microwave, Oven, Range, Refrigerator, Water Heater, Washer
Flooring Luxury Vinyl Plank, Tile
Other Interior Features Ceiling Fan(s), Window Treatments
Area & Lot
Total area 2,212 Sq.Ft.
Lot Area 10,890 Sq.Ft.
Living area 2,212 Sq.Ft.
MLS® ID 2799326
Year Built 1994
Elementary School ,
Architecture Styles Duplex
Type Multi-Family
Status For Sale
Exterior
Stories 1
Air conditioning Central Air
Heat type Central, Electric
Water Source Public
Sewer Public Sewer
Other Exterior Features Private Yard
Parking Garage
Roof Composition, Shingle
Finance
Sales Price $400,000
Real Estate Tax $1,454 yearly
Single-story beige home with roof solar panels, multiple garages, and a gravel front yard.

360 Virtual Tour

Take a tour of this property.
Single-story beige home with roof solar panels, multiple garages, and a gravel front yard.

Schedule a Showing

I would love to show you my beautiful property. Please select your preferred date and time below. I will be in touch shortly to confirm your appointment.

Schedule a Showing

I would love to show you my beautiful property. Please select your preferred date and time below. I will be in touch shortly to confirm your appointment.

Thank you for your interest in 1170 East Calvada Boulevard, Pahrump, NV 89048. We are reviewing your request and will be in touch shortly!

Mortgage Calculator

Estimate your monthly mortgage payment, including the principal and interest, property taxes, and HOA. Adjust the values to generate a more accurate rate.

All estimates are provided for informational purposes only. Actual amounts may vary.
$0,000 Your Payment 20 15 65
$0,000 Your Payment

Work With Marci

I offer more than years of experience in Pahrump real estate—I understand what it takes to bring a property together from the ground up. With a focus on rural acreage and new construction, I work closely with builders, developers, buyers, and sellers to help guide each opportunity from the right piece of land to the finished home. My approach is personal and attentive, with clear communication, thoughtful guidance, and hands-on service at every step.