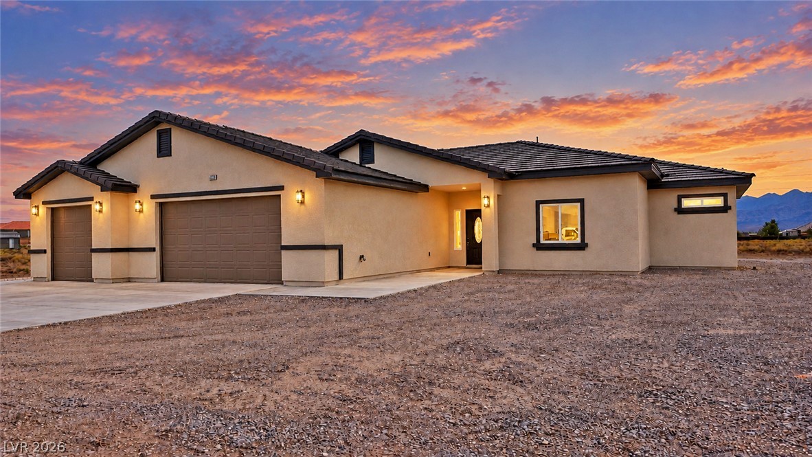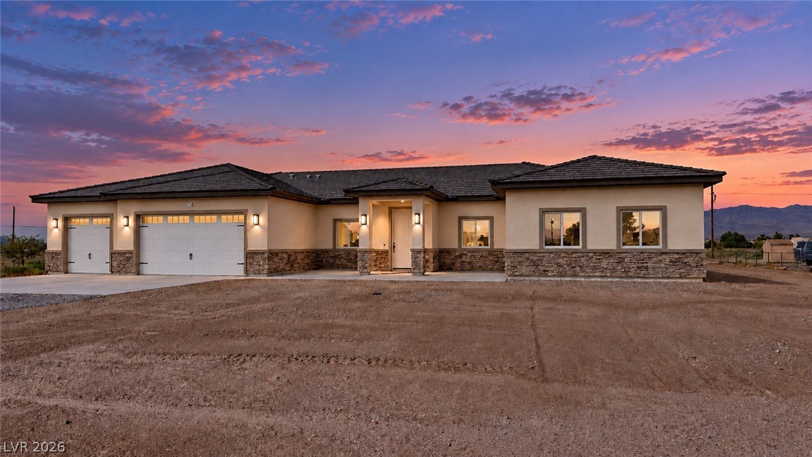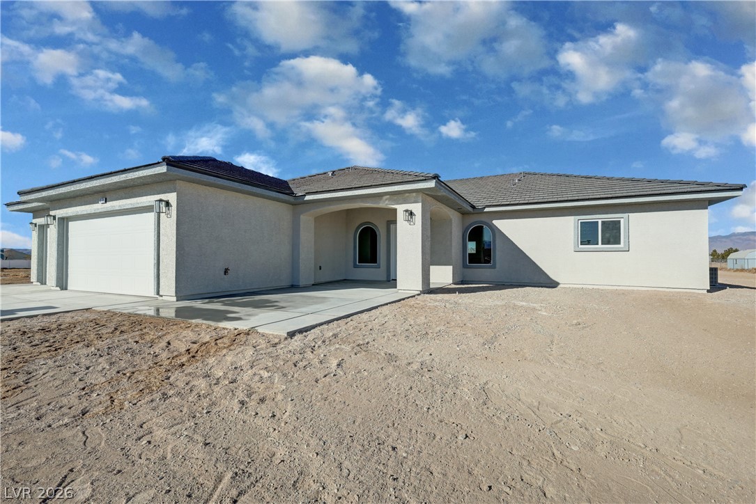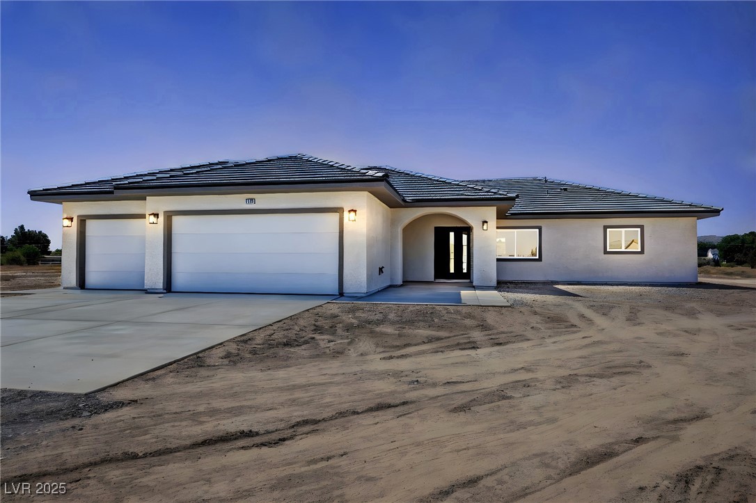
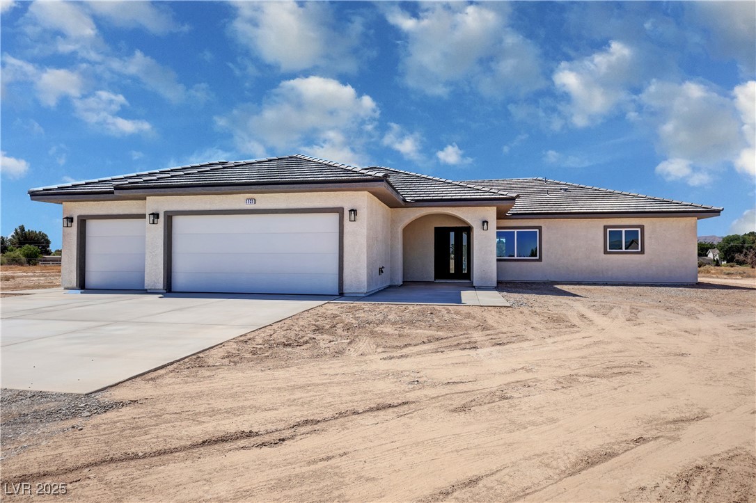
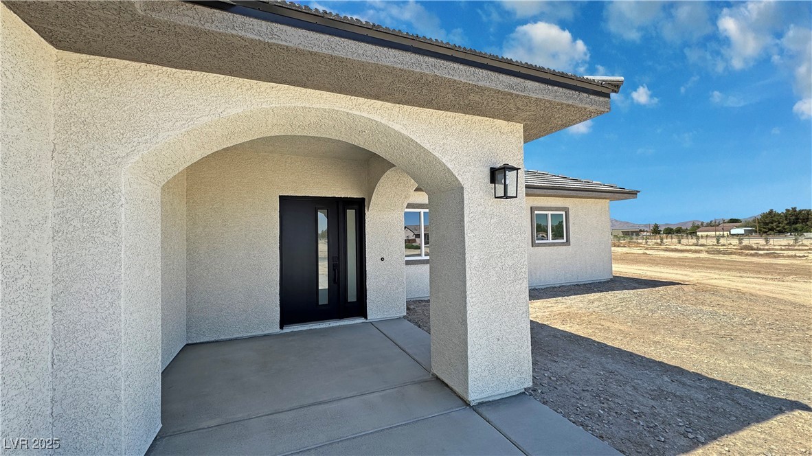
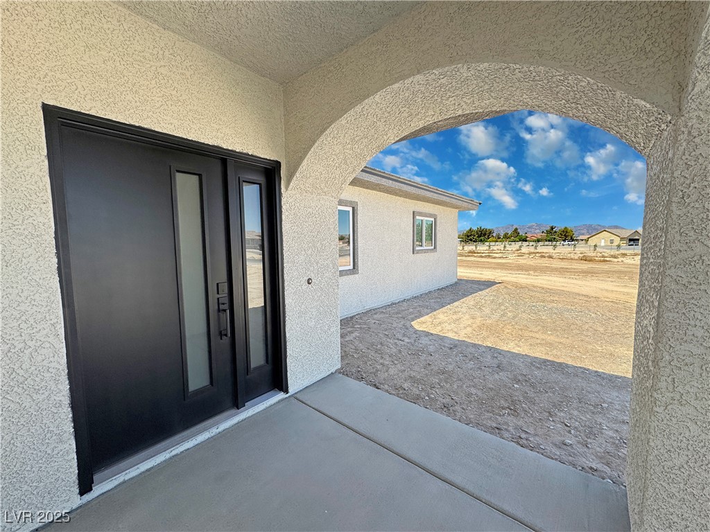
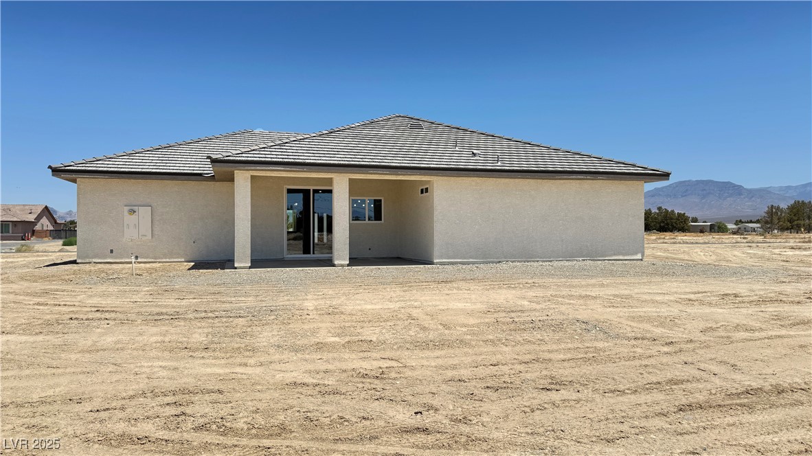
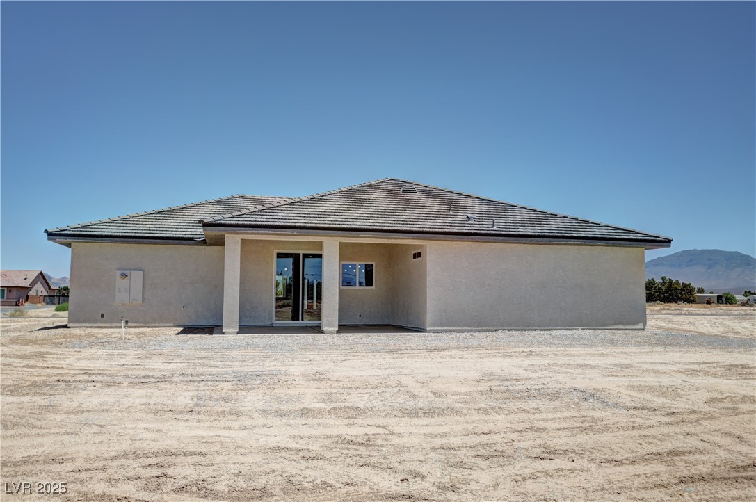
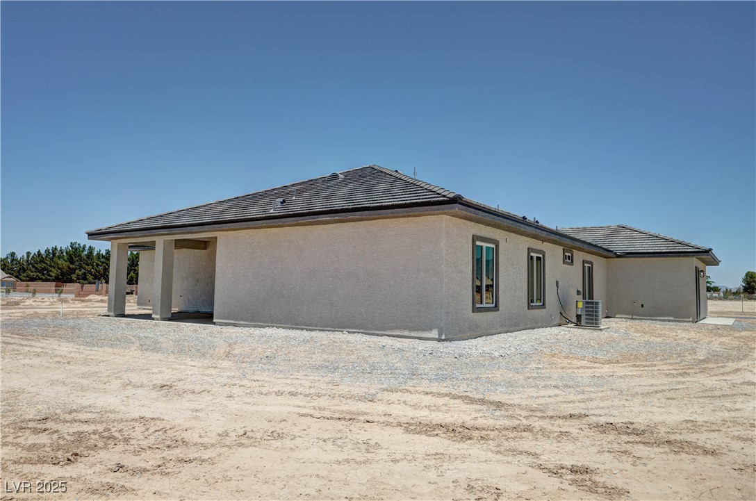
Single-story stucco home with a three-car garage and unfinished dirt yard at dusk.
1131 Lupin Street
1131 Lupin Street
1131 Lupin Street
1131 Lupin Street
1131 Lupin Street
1131 Lupin Street
1131 Lupin Street
1131 Lupin Street
1131 Lupin Street
1131 Lupin Street
1131 Lupin Street
1131 Lupin Street
1131 Lupin Street
1131 Lupin Street
1131 Lupin Street
1131 Lupin Street
1131 Lupin Street
1131 Lupin Street
1131 Lupin Street
1131 Lupin Street
1131 Lupin Street
1131 Lupin Street
1131 Lupin Street
1131 Lupin Street
1131 Lupin Street
1131 Lupin Street
1131 Lupin Street
1131 Lupin Street
1131 Lupin Street
1131 Lupin Street
1131 Lupin Street
1131 Lupin Street
1131 Lupin Street
1131 Lupin Street
1131 Lupin Street
1131 Lupin Street
1131 Lupin Street
1131 Lupin Street
1131 Lupin Street
1131 Lupin Street
1131 Lupin Street
1131 Lupin Street
1131 Lupin Street
1131 Lupin Street
1131 Lupin Street
1131 Lupin Street
1131 Lupin Street
1131 Lupin Street
1131 Lupin Street
1131 Lupin Street
1131 Lupin Street
1131 Lupin Street
1131 Lupin Street
1131 Lupin Street
1131 Lupin Street
1131 Lupin Street
1131 Lupin Street
1131 Lupin Street
1131 Lupin Street
1131 Lupin Street
1131 Lupin Street
1131 Lupin Street
1131 Lupin Street
1131 Lupin Street
1131 Lupin Street
1131 Lupin Street
1131 Lupin Street
1131 Lupin Street
1131 Lupin Street
1131 Lupin Street
1131 Lupin Street
1131 Lupin Street
1131 Lupin Street
1131 Lupin Street
VIEW PHOTOS
Courtesy of 775 Realty Marci R. Wells Listing Contact: (775) 910-1423 
$505,000

1131 Lupin Street

4 Beds 4 Baths 2,385 Sq.Ft. 1.1 Acres

Description

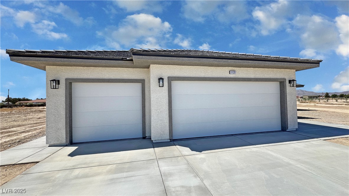
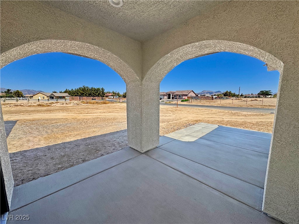
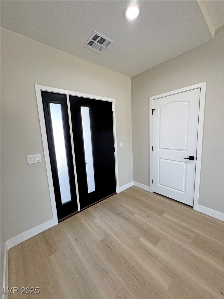
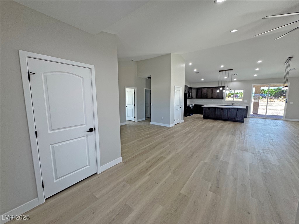
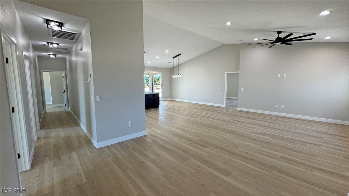
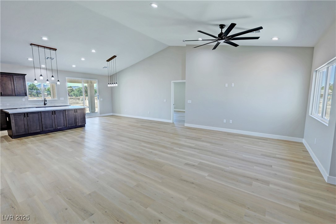
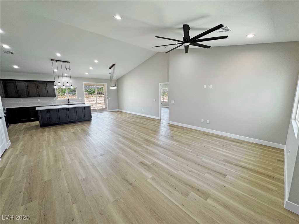
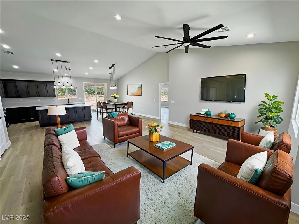
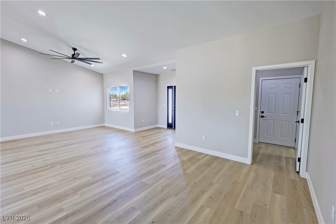
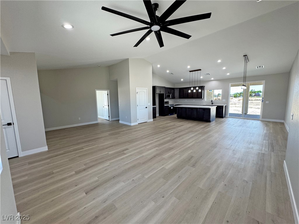
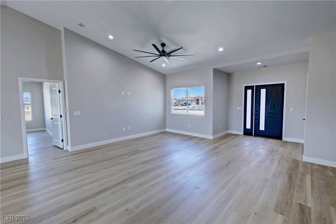
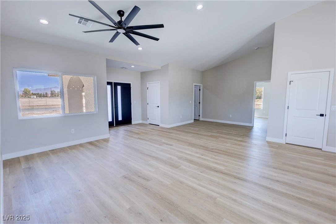
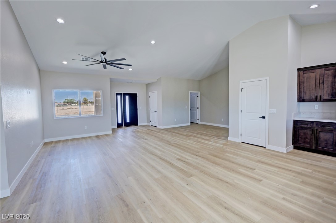
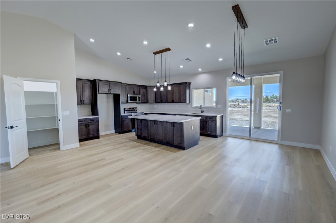
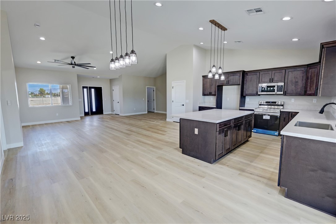
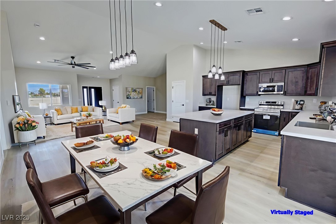
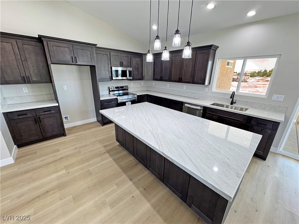
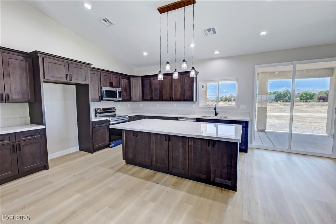
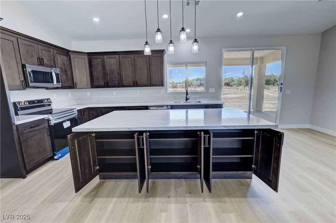
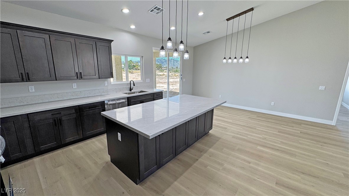
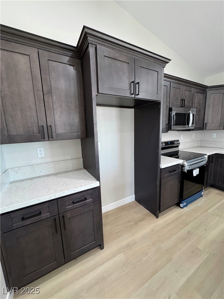
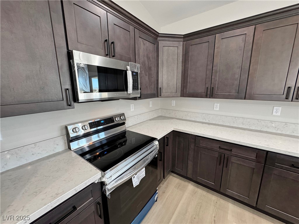
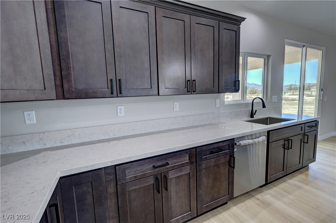
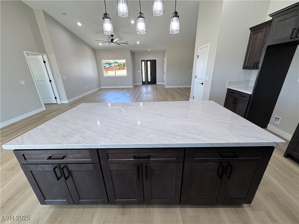
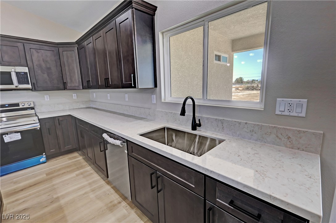
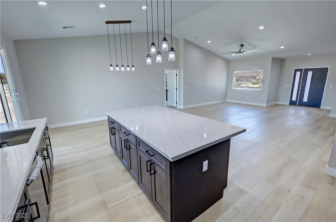
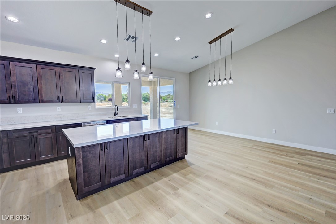
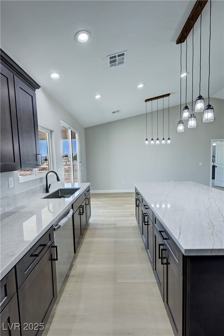
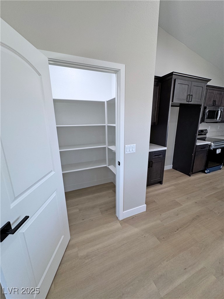
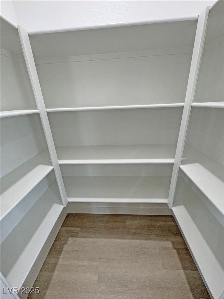
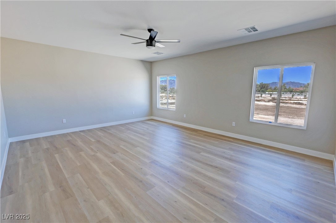
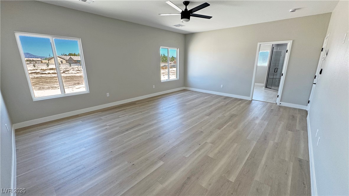
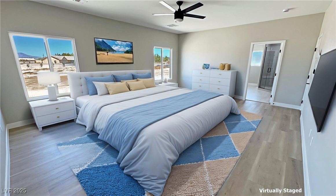
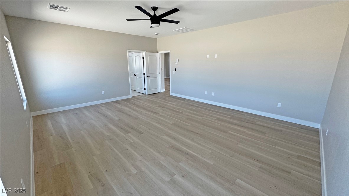
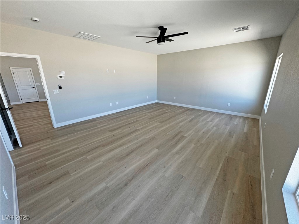
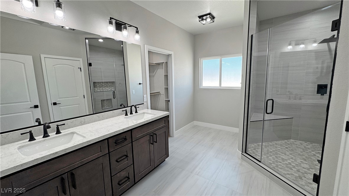
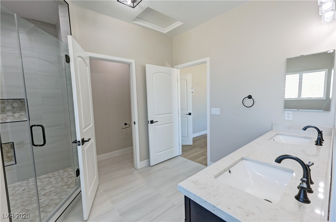
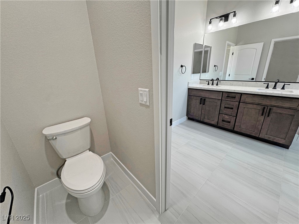
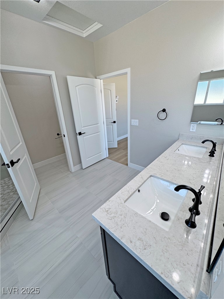
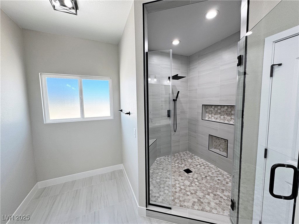
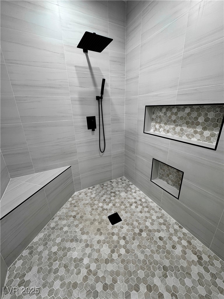
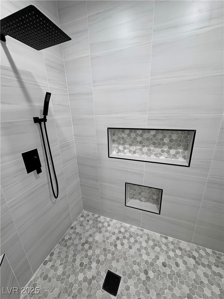
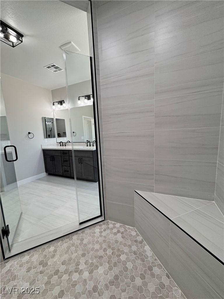
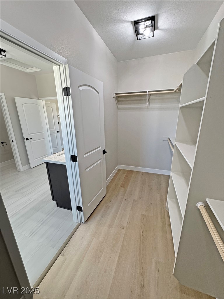
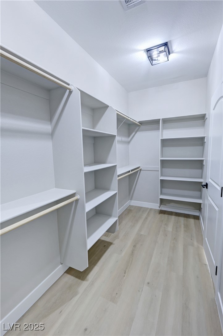
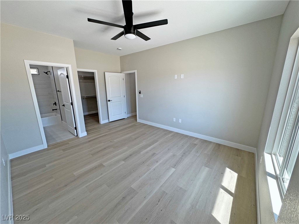
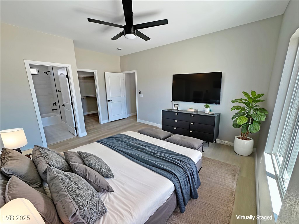
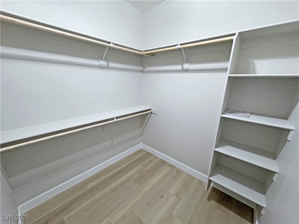
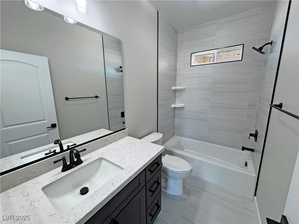
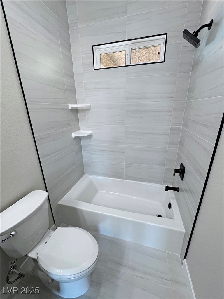
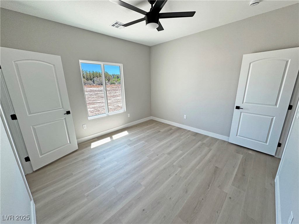
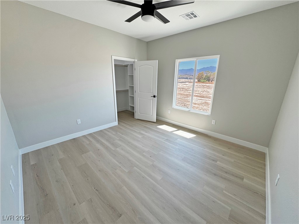
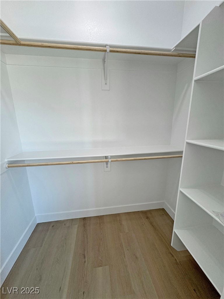
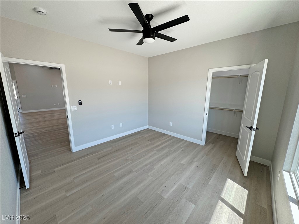
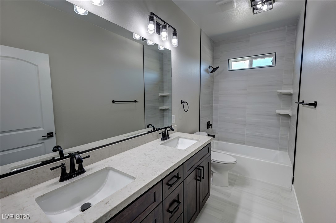
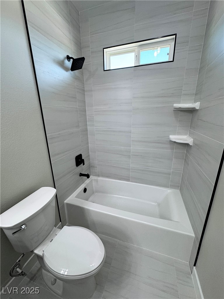
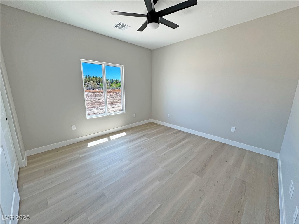
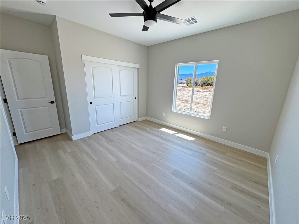
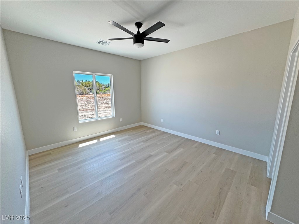
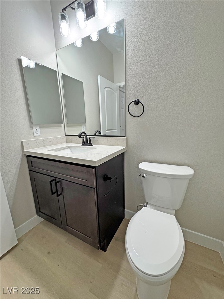
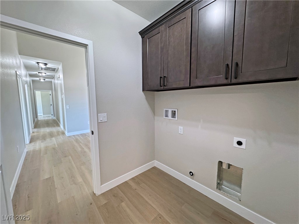
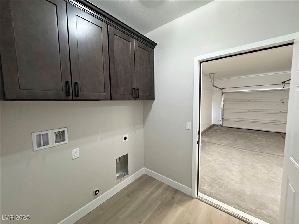
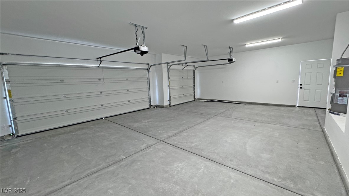
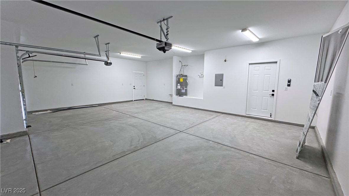
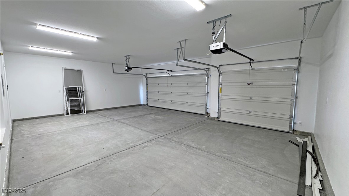
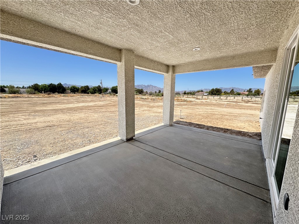
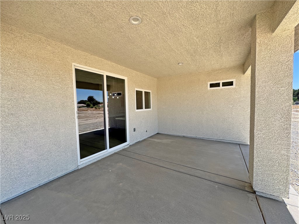
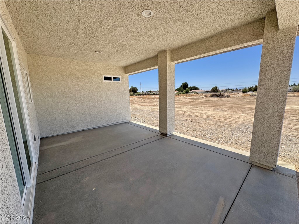
PRICE REDUCED! MOTIVATED SEtletleER!! FHA appraisal in hand at 517k, close escrow with equity!! This GB Construction new build is located in a custom home neighborhood of Pahrump on 1.1 acre with well and septic and no HOA! Property features 4 bedrooms, 3.5 baths, waterproof luxury vinyl flooring with tile in bathrooms, Quartzite countertops throughout, walk in pantry, large kitchen island, Reverse Osmosis system at kitchen sink, custom soft close cabinets, walk in closets, DUAL primary suites, split floorplan, ceiling fans in all rooms, upgraded fixtures throughout, 3 car garage, 50 amp RV Hookup, covered front and rear patios and much more!! This builder is known for his high quality of workmanship and attention to detail! Construction is complete and ready for you! Come check out this beautiful area and your new custom dream home!!

Share Property

Location

1131 Lupin Street, Pahrump, NV 89048

Status

Sold

Date Sold

September 4, 2025
Marci R. Wells

Marci R. Wells

TITLE

REALTOR®

LICENSE

BS.0144996

Property Amenities

Interior
Laundry room Electric Dryer Hookup, Laundry Room
Appliances Dishwasher, Electric Range, Electric Water Heater, Disposal, Microwave, Water Heater
Flooring Luxury Vinyl Plank, Tile
Total Bedrooms: 4
Half Bathrooms: 1
Three-Quarter Bathrooms: 1
Full Bathrooms: 2
Other Interior Features Bathroomon Main Level, Bedroom on Main Level, Ceiling Fan(s), Primary Downstairs
Area & Lot
Total area 2,385 Sq.Ft.
Lot Area 1.1 Acres
Living area 2,385 Sq.Ft.
MLS® ID 2692766
Year Built 2025
High School Pahrump Valley
Middle School Rosemary Clarke
Elementary School Floyd,Floyd
View Description Mountain(s)
Architecture Styles One Story
Type Residential
Status Sold
Exterior
Stories 1
Air conditioning Central Air, Electric
Heat type Central, Electric
Water Source Private, Well
Garage Space 3.0
Sewer Septic Tank
Other Exterior Features Porch, Patio, RV Hookup
Parking Attached, Exterior Access Door, Finished Garage, Garage, Inside Entrance, Private, RV Hook-Ups, RV Access/Parking
Lot Features 1 to 5 Acres
Roof Tile
Utilities Electricity Available, Septic Available
Finance
Sales Price $505,000
Real Estate Tax $171 yearly

360 Virtual Tour

Take a tour of this property.

Work With Marci

I offer more than years of experience in Pahrump real estate—I understand what it takes to bring a property together from the ground up. With a focus on rural acreage and new construction, I work closely with builders, developers, buyers, and sellers to help guide each opportunity from the right piece of land to the finished home. My approach is personal and attentive, with clear communication, thoughtful guidance, and hands-on service at every step.